

BEDS5
BATHS4 full 2 partial
SQUARE FEET4,252
MLS#21385277
STATUSActive
PROPERTY TYPEResidential - Single Family
SUBDIVISIONThe Shores On Richland Chamb
SCHOOLMildred ISD
Property Description
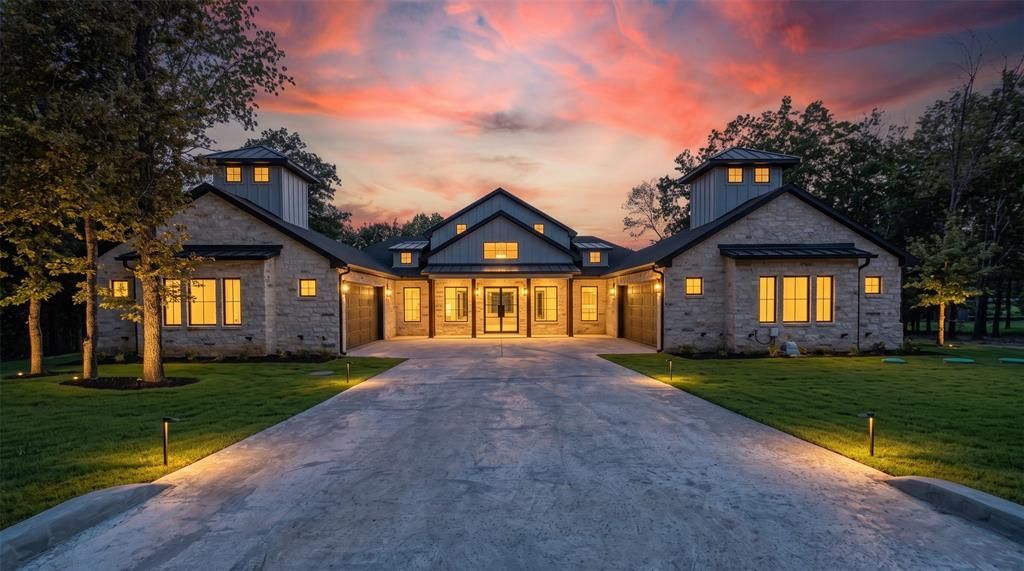
Experience unparalleled waterfront luxury in this extraordinary custom estate, where timeless elegance meets resort-style living. Perfectly positioned on a beautiful lakefront lot, this stunning 5-bedroom, 6-bath residence offers breathtaking water views, exceptional craftsmanship, and every amenity designed for entertaining and relaxation.The thoughtfully designed floor plan features expansive living spaces filled with natural light, soaring ceilings, and designer finishes throughout. The gourmet chef’s kitchen is complemented by a massive butler’s pantry, providing abundant storage, prep space, three ovens and seamless entertaining capabilities. A spacious wet bar game room offers the perfect gathering place for family and guests.Step outside to your private lakeside retreat. The expansive covered patio showcases a beautiful outdoor fireplace and a fully equipped outdoor kitchen, creating the ultimate setting for year-round entertaining. Gather around the built-in firepit while enjoying spectacular sunsets over the water.Boating enthusiasts will appreciate the private boathouse with easy access to open water, making every day feel like a vacation. Whether hosting large gatherings or enjoying a peaceful evening by the lake, this exceptional property delivers the perfect blend of luxury, comfort, and waterfront lifestyle.This is your opportunity to own a premier lakefront estate where every detail has been thoughtfully designed for elevated living. Landscaping to come.
Property Features
Property Type: Residential - Single Family
Fireplaces: 2
Garage: 2 car attached
Lot Size: 0.62 Acres
Roof Type: Composition
Year Built: 2026
Amenities
Built-in Features
Cathedral Ceiling(s)
Chandelier
Decorative Lighting
Double Vanity
High Speed Internet Available
In-Law Suite Floorplan
Kitchen Island
Open Floorplan
Pantry
Vaulted Ceiling(s)
Walk-In Closet(s)
Wet Bar
Second Primary Bedroom
Courtyard
Covered Patio/Porch
Dock
Fire Pit
Gas Grill
Rain Gutters
Lighting
Outdoor Grill
Outdoor Kitchen
Outdoor Living Center
Feature Descriptions
Appliances: Built-in Gas Range, Built-in Refrigerator, Dishwasher, Disposal, Gas Water Heater, Microwave, Convection Oven, Tankless Water Heater
Exclusions: All furniture and decor
Fencing: None
Fireplace: Gas
Flooring: Engineered Wood, Tile
HOA Fee: 1255/ Annually
Laundry: Electric Dryer Hookup
Lot: Waterfront
Parcel#: 63436
Parking: Concrete
Parking Notes: Concrete
Patio/Porch: Covered
Utilities: Aerobic Septic, Asphalt, City Water, Propane, Septic, Underground Utilities
Water Features: Dock – Covered, Lake Front, Retaining Wall – Steel, Water Board Authority – HOA
Local Schools
Elementary School: Mildred
School District: Mildred ISD
Listed By / Shown By
Listed By
Agency Name: Ebby Halliday Realtors
Agency Contact: 903-340-8590
Agent Name: Rhonda Johnson

Shown By
Agent Name: Mandy Petersen
Agent Phone: (254) 644-8648
Agency Title: Kelly, Realtors

Estimate Your Payment
Estimated Payment
$ 5,789.64 per month $5,118.80 Principal & Interest $0.00 Property Tax (data not provided by mls) $670.83 Homeowner's InsuranceChange Payment Information
 The data relating to real estate for sale on this web site comes in part from the IDX of the Multiple Listing Service of NTREIS. The data on this site may not be reproduced or redistributed and is only for those individuals viewing this web site. Real estate listings held by brokerage firms other than the brokers/agents with their own information using this site are marked with the NTREIS thumbnail logo and detailed information about them includes the name of the listing broker(s).
Privacy Policy / DMCA Notice / ADA Accessibility


This site is hosted, designed and copyright
© 1994 - 2026 by
Delta Media Group, Inc. -- Patent Pending --
Agent License Information: 510578
574 Clubhouse Drive | MLS# 21385277
This single family home located at 574 Clubhouse Drive , Corsicana, TX 75109 is currently listed for sale with an asking price of $2,300,000. This property was built in 2026 and has 5 bedrooms and 4 full and 2 partial baths with 4252 sq. ft. Clubhouse Drive is located in the The Shores On Richland Chamb subdivision within the Mildred ISD school district. Search The Shores On Richland Chamb real estate on mandypetersen.kellyrealtors.com today.