

BEDS3
BATHS2 full
SQUARE FEET2,487
MLS#21338931
STATUSActive
PROPERTY TYPEResidential - Single Family
SUBDIVISIONMarine Creek Ranch Add
SCHOOLEagle MT-Saginaw ISD
Property Description
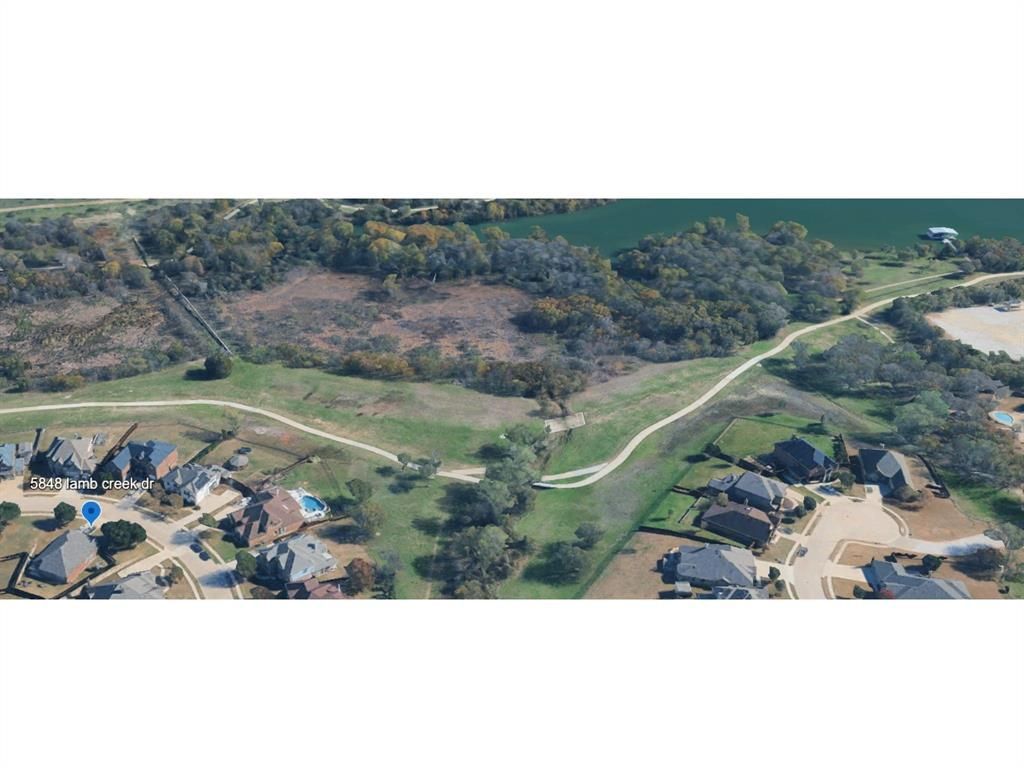
PRICE IMPROVEMENT! More than a beautiful home—it's a lifestyle, hilltop views, Texas sunsets, lake adventures, and everyday convenience. Perched atop one of the neighborhood's highest points, the front yard offers views of downtown Fort Worth and seasonal fireworks from surrounding cities. It's the perfect place to enjoy your morning coffee, a Texas sunset, or unwind after a long day.Beautifully maintained and thoughtfully updated, this spacious home offers 3 bedrooms, 2 bathrooms, a private office, 2 living areas, and 2 dining areas with nearly 2,500 square feet of flexible living space.The updated kitchen features granite countertops, designer backsplash, abundant cabinetry, and generous workspace, opening to spacious living and dining areas—ideal for entertaining and everyday living. Improvements include energy-efficient windows, a 2019 roof, smart lighting throughout most of the home, and numerous thoughtful updates.Across the street and just three homes from the neighborhood easement, enjoy convenient access to the 250-acre Marine Creek Reservoir with more than six miles of walking, running, and biking trails, plus kayaking, boating, paddle boarding, and fishing.Marine Creek Ranch amenities include a resort-style pool, clubhouse, playground, lakefront park, fishing dock, community garden, fire pits, and miles of scenic trails.Minutes from Lake Worth shopping, dining, and entertainment; approximately 20 minutes to Downtown Fort Worth, Lockheed Martin, and major medical employers; and 35 minutes to DFW International Airport.SPECIAL BUYER FINANCING INCENTIVE! Finance with the participating lender and receive a 1% lender credit based on the final LOAN AMOUNT toward allowable closing costs-prepaids. Example: $350,000 loan = $3,500 credit. Buyer may use any lender; incentive applies only with participating lender. Buyer must qualify; lender program guidelines apply. Contact listing agent for details.
Property Features
Property Type: Residential - Single Family
Garage: 2 car attached
Lot Size: 0.29 Acres
Roof Type: Composition
Year Built: 2005
Amenities
Cable TV Available
Decorative Lighting
Granite Counters
High Speed Internet Available
Kitchen Island
Open Floorplan
Pantry
Sound System Wiring
Walk-In Closet(s)
Feature Descriptions
Appliances: Dishwasher, Disposal, Electric Range, Microwave, Water Softener
Body of Water: Marine Creek
Community Features: Boat Ramp, Club House, Community Dock, Community Pool, Curbs, Fishing, Jogging Path/Bike Path, Lake
Days on Site: 49
Flooring: Ceramic Tile
HOA Fee: 190/ Semi-Annual
Laundry: Full Size W/D Area, Dryer Hookup
Parcel#: 40368831
Parking: Concrete, Driveway, Garage Door Opener, Garage Faces Front
Parking Notes: Concrete, Driveway, Garage Door Opener, Garage Faces
Swimming Pool: Yes
Utilities: City Sewer, City Water, Curbs, Sidewalk
Room Sizes
Bedroom-Primary: 16.00 x 17.00 Level - 1
Bath-Full: 11.00 x 10.00 Level - 1
Bedroom: 13.00 x 10.00 Level - 1
Bedroom-2nd Primary: 13.00 x 10.00 Level - 1
Kitchen: 15.00 x 14.00 Level - 1
Living Room: 16.00 x 21.00 Level - 1
Living Room: 19.00 x 13.00 Level - 1
Living Room: 17.00 x 20.00 Level - 1
Laundry: 12.00 x 6.00 Level - 1
Breakfast Room: 14.00 x 11.00 Level - 1
Office: 12.00 x 11.00 Level - 1
Local Schools
Elementary School: Greenfield
School District: Eagle MT-Saginaw ISD
Listed By / Shown By
Listed By
Agency Name: Keller Williams Realty
Agency Contact: 972-342-3574
Agent Name: Dena Carper

Shown By
Agent Name: Mandy Petersen
Agent Phone: (254) 644-8648
Agency Title: Kelly, Realtors

Estimate Your Payment
Estimated Payment
$ 994.31 per month $879.10 Principal & Interest $0.00 Property Tax (data not provided by mls) $115.21 Homeowner's InsuranceChange Payment Information
 The data relating to real estate for sale on this web site comes in part from the IDX of the Multiple Listing Service of NTREIS. The data on this site may not be reproduced or redistributed and is only for those individuals viewing this web site. Real estate listings held by brokerage firms other than the brokers/agents with their own information using this site are marked with the NTREIS thumbnail logo and detailed information about them includes the name of the listing broker(s).
Privacy Policy / DMCA Notice / ADA Accessibility


This site is hosted, designed and copyright
© 1994 - 2026 by
Delta Media Group, Inc. -- Patent Pending --
Agent License Information: 510578
5845 Lamb Creek Drive | MLS# 21338931
This single family home located at 5845 Lamb Creek Drive, Fort Worth, TX 76179 is currently listed for sale with an asking price of $395,000. This property was built in 2005 and has 3 bedrooms and 2 full baths with 2487 sq. ft. Lamb Creek Drive is located in the Marine Creek Ranch Add subdivision within the Eagle MT-Saginaw ISD school district. Search Marine Creek Ranch Add real estate on mandypetersen.kellyrealtors.com today.