

BEDS4
BATHS3 full
SQUARE FEET3,485
MLS#21328433
STATUSActive
PROPERTY TYPEResidential - Single Family
SUBDIVISIONBriar Ridge Estates
SCHOOLPlano ISD
Property Description
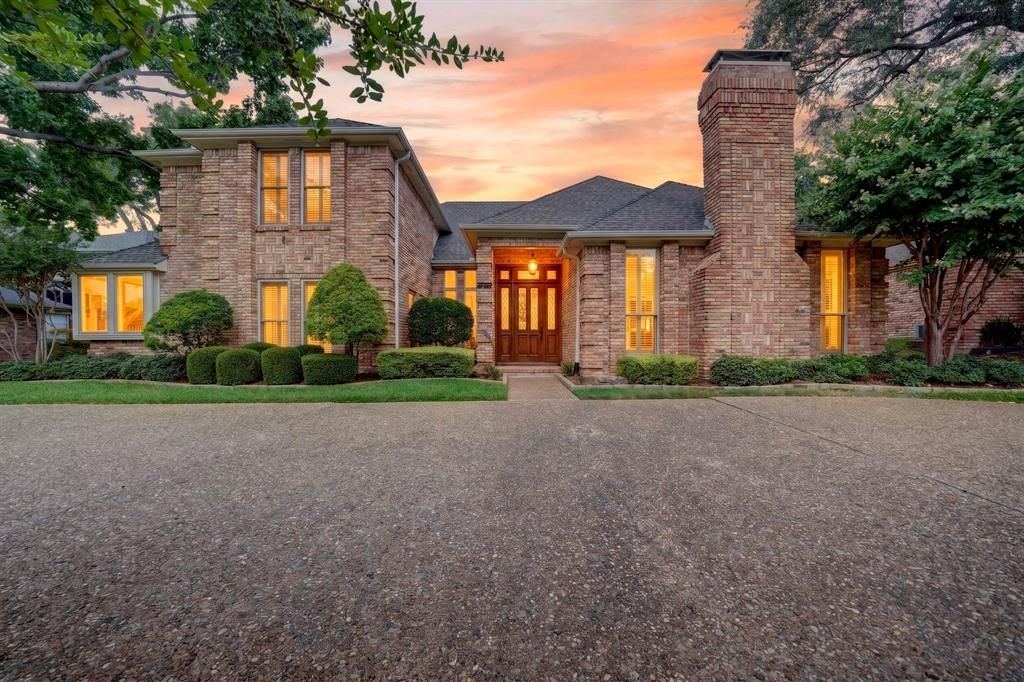
Welcome home to this spacious four-bedroom, three-bath home with a three-car garage in the heart of Far North Dallas, with the added bonus of feeding into the highly rated West Plano school system. With wonderful curb appeal, large rooms, soaring ceilings, and an abundance of windows that fill the home with natural light, this well-maintained property is ready for your personal updates and style. This great floor plan features two bedrooms downstairs and two bedrooms upstairs, with walk-in closets in every bedroom. You'll love the two spacious living areas, including a huge living room that's perfect for a playroom, game room, media room, or whatever fits your family's needs. The inviting family room is full of character with beautiful built-in shelving, architectural wood beams, and a dramatic vaulted ceiling that creates a warm and welcoming space to gather. The kitchen offers plenty of cabinet and counter space, making it functional for everyday living and entertaining. The private primary suite is located downstairs and features a spacious bedroom, an en-suite bath with dual vanities, a soaking tub, separate shower, and a large walk-in closet. The additional bedrooms are generously sized, giving everyone their own comfortable space. Step outside to enjoy the landscaped backyard and patio, perfect for relaxing, grilling, or entertaining. The three-car garage provides plenty of room for vehicles, storage, and hobbies. This is a solid, well-cared-for home with great bones in an established neighborhood. Move in and enjoy it as it is, or update it over time to make it your own. Priced to sell, this is a rare opportunity to own a quality home in desirable Far North Dallas with easy access to the Dallas North Tollway, and George Bush Turnpike. Don't miss your chance to make it yours! OPEN HOUSE SATURDAY AND SUNDAY JULY 18- 2 TO 4; SUNDAY JULY 19TH- 1 TO 3. COME AND SEE FOR YOURSELF
Property Features
Property Type: Residential - Single Family
Cooling: Ceiling Fan(s), Central Air
Fireplaces: 2
Garage: 3 car attached
Heating: Central
Home Style: Traditional
Lot Size: 0.25 Acres
Roof Type: Concrete
Year Built: 1983
Amenities
Built-in Features
Cable TV Available
Central Vacuum
Chandelier
Decorative Lighting
Double Vanity
Dry Bar
Eat-in Kitchen
Granite Counters
High Speed Internet Available
In-Law Suite Floorplan
Natural Woodwork
Vaulted Ceiling(s)
Walk-In Closet(s)
Wet Bar
Feature Descriptions
Appliances: Dishwasher, Gas Cooktop, Double Oven
Days on Site: 13
Exterior: Brick, Concrete, Frame, Wood
Fencing: Wood
Fireplace: Den, Living Room
Flooring: Carpet, Ceramic Tile, Combination, Wood
Laundry: Utility Room, Full Size W/D Area
Lot: Cul-De-Sac, Interior Lot, Landscaped, Sprinkler System, Subdivision
Parcel#: R062500900601
Parking: Alley Access
Parking Notes: Alley Access
Pool: Gunite, In Ground
Swimming Pool: Yes
Utilities: Cable Available, City Sewer, City Water, Concrete, Curbs, Electricity Connected, Individual Gas Meter, Individual Water Meter, Phone Available, Sidewalk
Window: Shutters, Window Coverings
Local Schools
Elementary School: Haggar
School District: Plano ISD
Listed By / Shown By
Listed By
Agency Name: Coldwell Banker Apex, REALTORS
Agency Contact: 469-879-9288
Agent Name: Nancy Rabhan

Shown By
Agent Name: Mandy Petersen
Agent Phone: (254) 644-8648
Agency Title: Kelly, Realtors

Estimate Your Payment
Estimated Payment
$ 2,265.51 per month $2,003.01 Principal & Interest $0.00 Property Tax (data not provided by mls) $262.50 Homeowner's InsuranceChange Payment Information
 The data relating to real estate for sale on this web site comes in part from the IDX of the Multiple Listing Service of NTREIS. The data on this site may not be reproduced or redistributed and is only for those individuals viewing this web site. Real estate listings held by brokerage firms other than the brokers/agents with their own information using this site are marked with the NTREIS thumbnail logo and detailed information about them includes the name of the listing broker(s).
Privacy Policy / DMCA Notice / ADA Accessibility


This site is hosted, designed and copyright
© 1994 - 2026 by
Delta Media Group, Inc. -- Patent Pending --
Agent License Information: 510578
5901 Flintshire Lane | MLS# 21328433
This single family home located at 5901 Flintshire Lane, Dallas, TX 75252 is currently listed for sale with an asking price of $900,000. This property was built in 1983 and has 4 bedrooms and 3 full baths with 3485 sq. ft. Flintshire Lane is located in the Briar Ridge Estates subdivision within the Plano ISD school district. Search Briar Ridge Estates real estate on mandypetersen.kellyrealtors.com today.