

BEDS4
BATHS2 full
SQUARE FEET2,429
MLS#21374615
STATUSActive
PROPERTY TYPEResidential - Single Family
SUBDIVISIONHorizon Estates
SCHOOLMidlothian ISD
Property Description
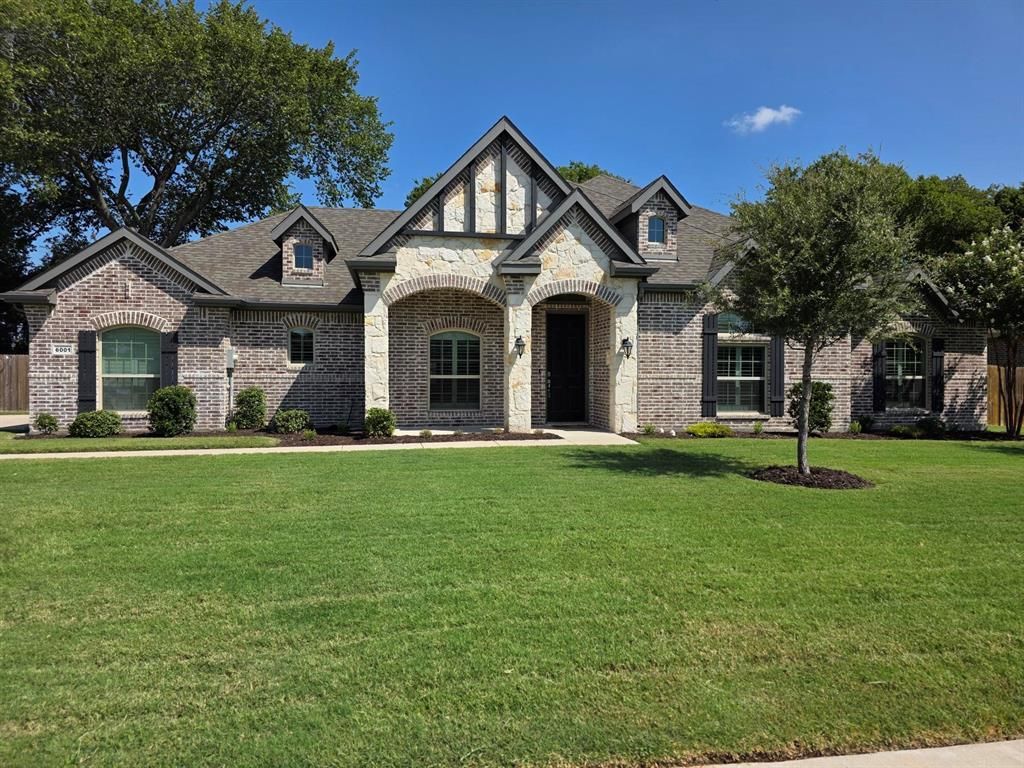
Move-In Ready 2022 Build. This beautifully maintained 4-bedroom home with a dedicated office offers modern comfort, thoughtful design, and true move-in readiness. Tile flooring extends through the main living areas, kitchen, bathrooms, and hallway, with plush carpet in all bedrooms for added warmth. A really cool feature is the flex oven. Be sure to check it out. It converts to a double oven by adding a partition. The large island kitchen features a walk-in pantry, butler’s pantry, and a striking gray and white pebble backsplash. The island’s blown-in stone detail is carried over to the fireplace, creating a cohesive and stylish focal point. Shutters throughout the home add timeless charm and energy efficiency, while the abundance of walk-in closets provides that much needed storage. The epoxy-coated 3-car garage includes built-in wall cabinets for organized storage. A wide side gate allows easy access for a riding mower to reach the backyard and Tuff Shed, which is finished with cedar paneling, peg boards, rain gutters, and an extra-large ramp. The shed is thoughtfully painted to complement the home.With its modern finishes, functional layout, and well-planned outdoor features, this home offers the perfect blend of style and convenience.Measures are approximate. Please check room sizes, door widths and heights and gate widths for your needs. Schools' boundaries can change. Be sure to check the ISD website or call the schools for updated school lines to meet your needs.AI assisted remarks with some virtual photos.
Property Features
Property Type: Residential - Single Family
Cooling: Ceiling Fan(s), Central Air, Electric
Fireplaces: 1
Garage: 3 car attached
Heating: Central, Electric, Fireplace(s)
Home Style: Traditional
Lot Size: 0.33 Acres
Roof Type: Composition
Year Built: 2022
Amenities
Built-in Features
Cable TV Available
Decorative Lighting
Double Vanity
Flat Screen Wiring
High Speed Internet Available
Kitchen Island
Open Floorplan
Pantry
Walk-In Closet(s)
Covered Patio/Porch
Rain Gutters
Storage
Feature Descriptions
Accessibility: Accessible Bath - Half+Hall, Accessible Grip
Appliances: Dishwasher, Disposal, Electric Oven, Electric Water Heater, Microwave
Community Features: Curbs, Perimeter Fencing, Sidewalks, Other
Days on Site: 3
Exterior: Brick, Rock/Stone
Fencing: Back Yard, Wood
Fireplace: Living Room
Flooring: Carpet, Ceramic Tile
HOA Fee: 350/ Annually
Laundry: Electric Dryer Hookup, Utility Room, Full Size W/D Area
Lot: Irregular Lot, Landscaped, Lrg. Backyard Grass, Sprinkler System, Subdivision
Parcel#: 264521
Parking: Epoxy Flooring, Garage, Garage Door Opener, Garage Double Door, Garage Faces Side, Garage Single Door, Kitchen Level, Oversized, Side By Side
Parking Notes: Epoxy Flooring, Garage, Garage Door Opener, Garage Do
Patio/Porch: Covered
Utilities: City Sewer, City Water, Co-op Electric, Community Mailbox
Window: Shutters
Local Schools
Elementary School: Longbranch
School District: Midlothian ISD
Listed By / Shown By
Listed By
Agency Name: RE/MAX Associates of Arlington
Agency Contact: 817-861-6565
Agent Name: Martha Dent

Shown By
Agent Name: Mandy Petersen
Agent Phone: (254) 644-8648
Agency Title: Kelly, Realtors

Estimate Your Payment
Estimated Payment
$ 1,233.44 per month $1,090.53 Principal & Interest $0.00 Property Tax (data not provided by mls) $142.92 Homeowner's InsuranceChange Payment Information
 The data relating to real estate for sale on this web site comes in part from the IDX of the Multiple Listing Service of NTREIS. The data on this site may not be reproduced or redistributed and is only for those individuals viewing this web site. Real estate listings held by brokerage firms other than the brokers/agents with their own information using this site are marked with the NTREIS thumbnail logo and detailed information about them includes the name of the listing broker(s).
Privacy Policy / DMCA Notice / ADA Accessibility


This site is hosted, designed and copyright
© 1994 - 2026 by
Delta Media Group, Inc. -- Patent Pending --
Agent License Information: 510578
6001 Allison Drive | MLS# 21374615
This single family home located at 6001 Allison Drive, Midlothian, TX 76065 is currently listed for sale with an asking price of $490,000. This property was built in 2022 and has 4 bedrooms and 2 full baths with 2429 sq. ft. Allison Drive is located in the Horizon Estates subdivision within the Midlothian ISD school district. Search Horizon Estates real estate on mandypetersen.kellyrealtors.com today.