

BEDS2
BATHS2 full
SQUARE FEET1,379
MLS#21356836
STATUSActive
PROPERTY TYPEResidential - Single Family
SUBDIVISIONBronx Park Addition
SCHOOLDallas ISD
Property Description
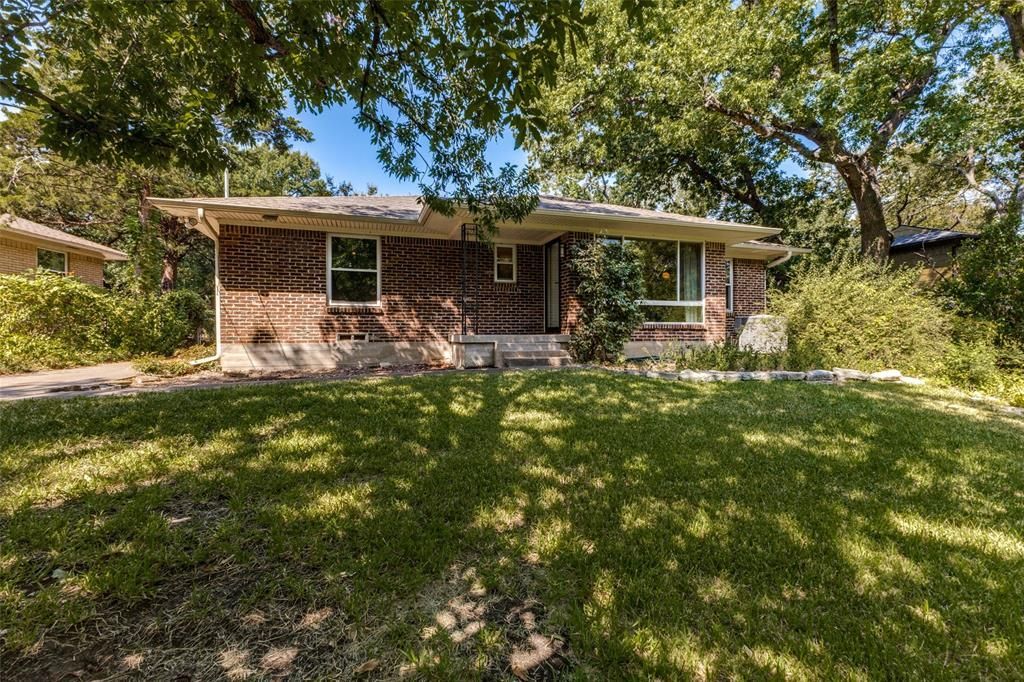
First time to market in 28 years. This well maintained 1950’s ranch style home offers a buyer an opportunity to renovate or preserve. Located in beautiful Ravinia Heights this home is set on a private lot, just under half an acre beneath a canopy of mature trees. Recent updates include energy efficient windows (March 2020), new electrical box (2026), and hot water heater replacement (2021). Inside, you'll discover vintage tiled bathrooms, a large kitchen equipped with a four-burner Whirlpool gas cooktop, double oven, a dedicated pantry, separate laundry area, and an attached two-car garage. This home’s versatile layout includes a second living area ideal for home office, workout room or den. The home feels like you are in nature with its natural trees and landscaping. Easy drive to Bishop Arts, Trinity Groves or Downtown Dallas and the Arts District.
Property Features
Property Type: Residential - Single Family
Cooling: Ceiling Fan(s), Central Air
Garage: 2 car attached
Heating: Central, Natural Gas
Home Style: Ranch
Lot Size: 0.43 Acres
Roof Type: Composition, Shingle
Year Built: 1959
Amenities
Built-in Features
Cable TV Available
Eat-in Kitchen
Pantry
Feature Descriptions
Appliances: Dryer, Gas Cooktop, Gas Oven
Exterior: Brick
Fencing: Chain Link, Wood
Flooring: Tile, Wood
Laundry: Utility Room, Full Size W/D Area
Lot: Hilly, Many Trees, Sloped
Lot Dimensions: 99x187
Parcel#: 00000327040500000
Parking: Driveway, Garage, Garage Faces Side
Parking Notes: Driveway, Garage, Garage Faces Side
Patio/Porch: Covered
Utilities: City Sewer, City Water
Local Schools
Elementary School: Peabody
School District: Dallas ISD
Listed By / Shown By
Listed By
Agency Name: Dave Perry Miller Real Estate
Agency Contact: 214-369-6000
Agent Name: Susan Melnick

Shown By
Agent Name: Mandy Petersen
Agent Phone: (254) 644-8648
Agency Title: Kelly, Realtors

Estimate Your Payment
Estimated Payment
$ 1,069.82 per month $945.87 Principal & Interest $0.00 Property Tax (data not provided by mls) $123.96 Homeowner's InsuranceChange Payment Information
 The data relating to real estate for sale on this web site comes in part from the IDX of the Multiple Listing Service of NTREIS. The data on this site may not be reproduced or redistributed and is only for those individuals viewing this web site. Real estate listings held by brokerage firms other than the brokers/agents with their own information using this site are marked with the NTREIS thumbnail logo and detailed information about them includes the name of the listing broker(s).
Privacy Policy / DMCA Notice / ADA Accessibility


This site is hosted, designed and copyright
© 1994 - 2026 by
Delta Media Group, Inc. -- Patent Pending --
Agent License Information: 510578
605 S Ravinia Drive | MLS# 21356836
This single family home located at 605 S Ravinia Drive , Dallas, TX 75211 is currently listed for sale with an asking price of $425,000. This property was built in 1959 and has 2 bedrooms and 2 full baths with 1379 sq. ft. S Ravinia Drive is located in the Bronx Park Addition subdivision within the Dallas ISD school district. Search Bronx Park Addition real estate on mandypetersen.kellyrealtors.com today.