

BEDS4
BATHS2 full
SQUARE FEET1,865
MLS#21328774
STATUSActive
PROPERTY TYPEResidential - Single Family
SUBDIVISIONParadise Bay
SCHOOLMalakoff ISD
Property Description
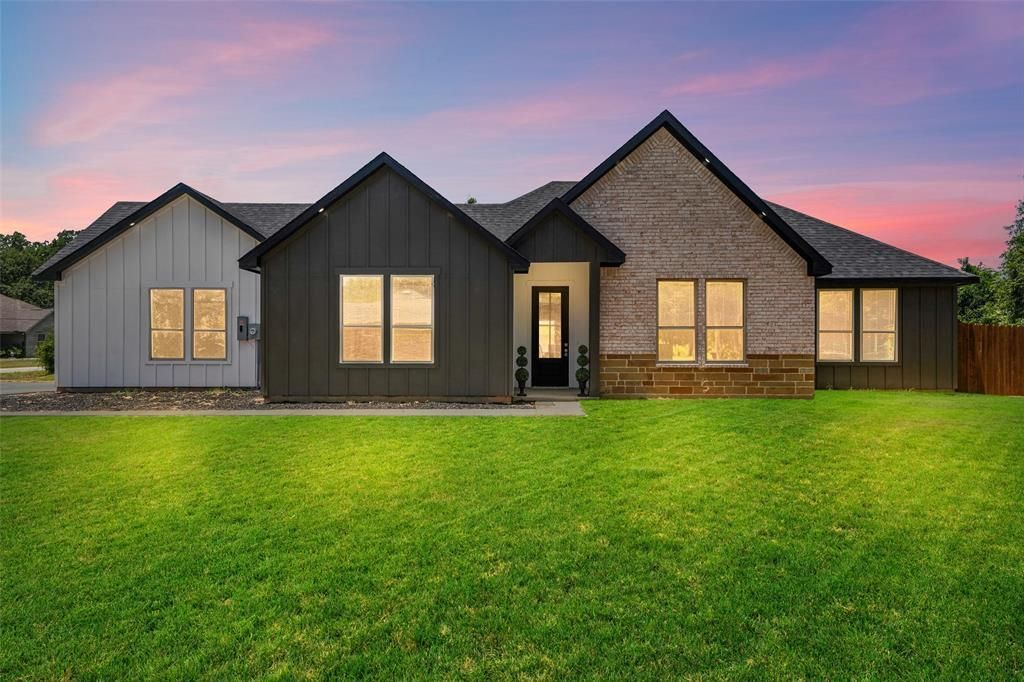
Welcome to a home that truly stands apart. Nestled in a growing area of new construction, this custom built home offers a refreshing design that is anything but ordinary. From the moment you arrive, the striking curb appeal, oversized driveway, and thoughtfully designed exterior set the tone for what awaits inside. Step through the front door to discover an exceptional floor plan filled with character, designer finishes, and beautiful real hardwood floors that bring warmth and timeless elegance throughout the home. Every detail was carefully selected, from the custom color palette to the unique architectural touches that make this property feel one of a kind. Situated on an oversized lot with plenty of space to enjoy the outdoors, you’ll also love being just moments from the lake with access to a private boat ramp, making it easy to spend weekends boating, fishing, or simply enjoying the water. Whether you’re looking for a full time residence or a peaceful retreat, this home offers the perfect blend of style, quality, and location. If you’ve been searching for something that doesn’t look like every other new construction home, this is the one. Schedule your private tour today and experience everything this exceptional Tool property has to offer.
Property Features
Property Type: Residential - Single Family
Cooling: Central Air
Fireplaces: 1
Garage: 2 car attached
Heating: Central, Fireplace(s)
Lot Size: 0.24 Acres
Roof Type: Shingle
Year Built: 2026
Amenities
Built-in Features
Cathedral Ceiling(s)
Decorative Lighting
Double Vanity
Kitchen Island
Natural Woodwork
Open Floorplan
Pantry
Walk-In Closet(s)
Covered Patio/Porch
Feature Descriptions
Appliances: Dishwasher, Electric Cooktop, Electric Oven, Electric Range
Body of Water: Cedar Creek
Community Features: Boat Ramp, Community Dock, Fishing, Lake
Days on Site: 13
Exterior: Brick, Siding
Fencing: Back Yard, Fenced, Front Yard, Wood
Fireplace: Electric, Living Room
Flooring: Vinyl, Wood
HOA Fee: 600/ Annually
Laundry: Gas Dryer Hookup, Utility Room, Full Size W/D Area, Dryer Hookup, Washer Hookup
Lot: Corner Lot
Parcel#: 273888
Parking: Driveway, Garage, Garage Door Opener, Garage Faces Side
Parking Notes: Driveway, Garage, Garage Door Opener, Garage Faces Si
Patio/Porch: Patio
Utilities: City Sewer, City Water, Electricity Available
Room Sizes
Bedroom-Primary: 15.00 x 13.00 Level - 1
Living Room: 19.00 x 14.00 Level - 1
Local Schools
Elementary School: Tool
School District: Malakoff ISD
Listed By / Shown By
Listed By
Agency Name: Call It Closed Realty
Agency Contact: 833-242-7007
Agent Name: Ivis Andrade

Shown By
Agent Name: Mandy Petersen
Agent Phone: (254) 644-8648
Agency Title: Kelly, Realtors

Estimate Your Payment
Estimated Payment
$ 792.93 per month $701.05 Principal & Interest $0.00 Property Tax (data not provided by mls) $91.88 Homeowner's InsuranceChange Payment Information
 The data relating to real estate for sale on this web site comes in part from the IDX of the Multiple Listing Service of NTREIS. The data on this site may not be reproduced or redistributed and is only for those individuals viewing this web site. Real estate listings held by brokerage firms other than the brokers/agents with their own information using this site are marked with the NTREIS thumbnail logo and detailed information about them includes the name of the listing broker(s).
Privacy Policy / DMCA Notice / ADA Accessibility


This site is hosted, designed and copyright
© 1994 - 2026 by
Delta Media Group, Inc. -- Patent Pending --
Agent License Information: 510578
609 Luzon Street | MLS# 21328774
This single family home located at 609 Luzon Street, Tool, TX 75143 is currently listed for sale with an asking price of $315,000. This property was built in 2026 and has 4 bedrooms and 2 full baths with 1865 sq. ft. Luzon Street is located in the Paradise Bay subdivision within the Malakoff ISD school district. Search Paradise Bay real estate on mandypetersen.kellyrealtors.com today.