

BEDS3
BATHS2 full
SQUARE FEET1,344
MLS#21382241
STATUSActive
PROPERTY TYPEResidential - Mobile Home
SUBDIVISIONSpencer Add
SCHOOLWills Point ISD
Property Description
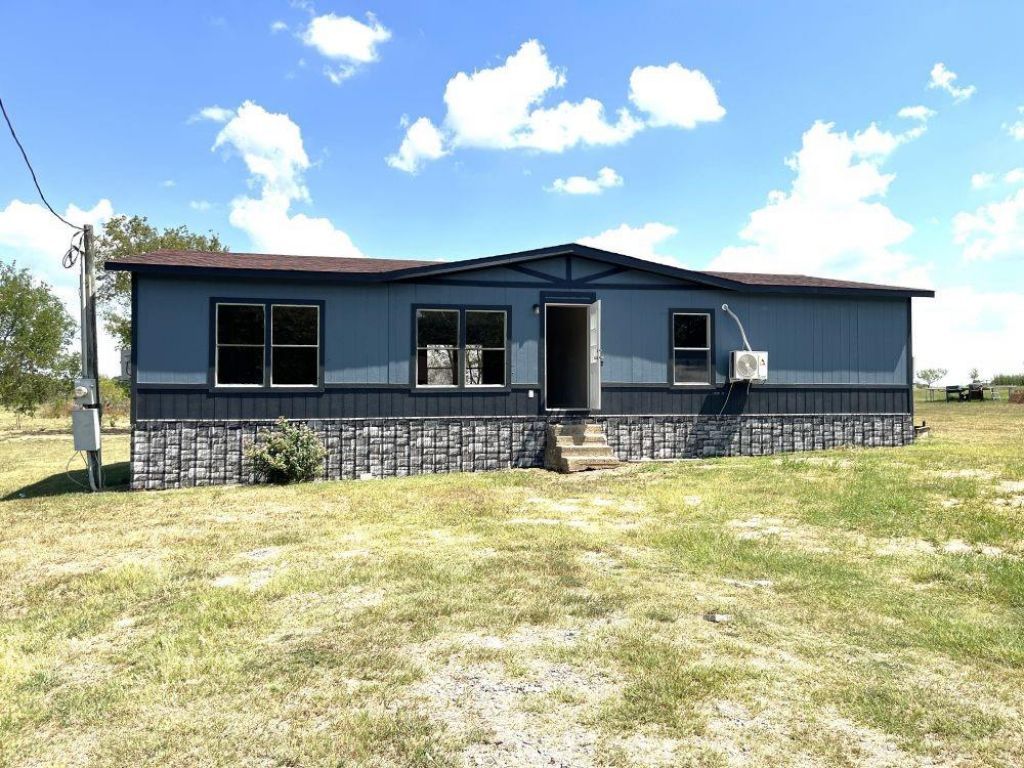
Nestled in the city with a countryside feel, this totally renovated 3-bedroom, 2-bath manufactured home offers a peaceful retreat. The layout provides comfortable living for families seeking a rustic yet cozy atmosphere. New exterior siding, new roof, electrical, plumbing, fixtures, laminate flooring throughout, subfloors, paint, sheetrock texture, lighting, metal skirting, and more! Open floor plan with the living and eat-in dining, huge kitchen with plenty of room to add your own island, split bedroom arrangements, primary bedroom is roomy with a large en-suite with a separate walk- in closet, tons of windows that invite natural light and offer views of the surrounding farm. Wills Point ISD and convenient to I-80 for the drive into Dallas or Tyler. (No title to manufacture-only bill of sale but can give title to the land.)
Property Features
Property Type: Residential - Mobile Home
Cooling: Electric, Multi Units, Wall Unit(s), Other
Heating: Electric, Zoned, Other
Home Style: Ranch
Lot Size: 0.44 Acres
Roof Type: Composition
Year Built: 1983
Amenities
Decorative Lighting
Open Floorplan
Pantry
Walk-In Closet(s)
Feature Descriptions
Appliances: Electric Oven, Electric Range
Days on Site: 1
Exterior: Siding, Wood
Flooring: Laminate
Laundry: Full Size W/D Area
Parcel#: R000049572
Parking: Direct Access, Driveway
Parking Notes: Direct Access, Driveway
Utilities: All Weather Road, City Sewer, City Water, Co-op Electric
Local Schools
Elementary School: Willspoint
School District: Wills Point ISD
Listed By / Shown By
Listed By
Agency Name: CENTURY 21 Upchurch Real Estate
Agency Contact: 903-450-5430
Agent Name: Amy Ivey

Shown By
Agent Name: Mandy Petersen
Agent Phone: (254) 644-8648
Agency Title: Kelly, Realtors

Estimate Your Payment
Estimated Payment
$ 440.52 per month $389.47 Principal & Interest $0.00 Property Tax (data not provided by mls) $51.04 Homeowner's InsuranceChange Payment Information
 The data relating to real estate for sale on this web site comes in part from the IDX of the Multiple Listing Service of NTREIS. The data on this site may not be reproduced or redistributed and is only for those individuals viewing this web site. Real estate listings held by brokerage firms other than the brokers/agents with their own information using this site are marked with the NTREIS thumbnail logo and detailed information about them includes the name of the listing broker(s).
Privacy Policy / DMCA Notice / ADA Accessibility


This site is hosted, designed and copyright
© 1994 - 2026 by
Delta Media Group, Inc. -- Patent Pending --
Agent License Information: 510578
611 E Broadmore Avenue | MLS# 21382241
This single family home located at 611 E Broadmore Avenue, Wills Point, TX 75169 is currently listed for sale with an asking price of $175,000. This property was built in 1983 and has 3 bedrooms and 2 full baths with 1344 sq. ft. E Broadmore Avenue is located in the Spencer Add subdivision within the Wills Point ISD school district. Search Spencer Add real estate on mandypetersen.kellyrealtors.com today.