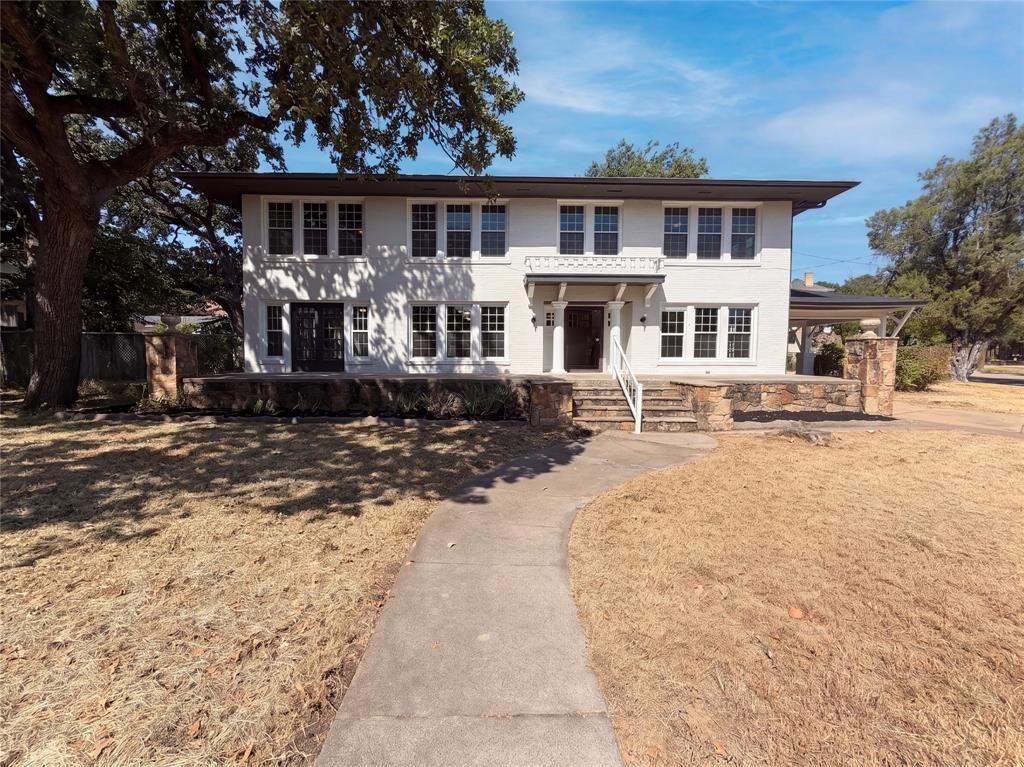


BEDS4
BATHS3 full 1 partial
SQUARE FEET3,480
MLS#21378715
STATUSActive
PROPERTY TYPEResidential - Single Family
SUBDIVISIONS & B W
SCHOOLMineral Wells ISD
Property Description
They simply don’t make homes like this anymore. Built in 1921, this home is filled with craftsmanship and thoughtful details at every turn. Abundant windows—seemingly more windows than walls—fill each room with natural light, while French doors and substantial, quality doors create beautiful transitions throughout. Every room has a purpose, preserving the charm and character of a different era. Outside, enjoy a wraparound backyard with plenty of space to entertain, garden, or play. An extra-large bonus room above the garage offers incredible possibilities, with room to potentially add a bathroom. From the windows and doors to the defined rooms and small architectural details, this is a home that simply cannot be recreated today.
Property Features
Property Type: Residential - Single Family
Cooling: Ceiling Fan(s)
Fireplaces: 3
Garage: 2
Heating: Natural Gas
Home Style: Early American
Lot Size: 0.23 Acres
Year Built: 1921
Amenities
Built-in Features
Decorative Lighting
Multiple Staircases
Natural Woodwork
Paneling
Feature Descriptions
Appliances: Dishwasher
Exterior: Wood
Fencing: Wrought Iron
Fireplace: Bedroom, Family Room, Living Room
Flooring: Wood
Laundry: In Kitchen, Full Size W/D Area
Parcel#: 25649
Parking: Concrete, Covered, Drive Through, Garage Faces Side
Parking Notes: Concrete, Covered, Drive Through, Garage Faces Side
Patio/Porch: Front Porch, Patio
Utilities: City Sewer, City Water
Local Schools
Elementary School: Travis
School District: Mineral Wells ISD
Listed By / Shown By
Listed By
Agency Name: Mark Spain Real Estate
Agency Contact: 855-299-7653
Agent Name: Bella Jenkins

Shown By
Agent Name: Mandy Petersen
Agent Phone: (254) 644-8648
Agency Title: Kelly, Realtors

Estimate Your Payment
Estimated Payment
$ 704.83 per month $623.16 Principal & Interest $0.00 Property Tax (data not provided by mls) $81.67 Homeowner's InsuranceChange Payment Information
 The data relating to real estate for sale on this web site comes in part from the IDX of the Multiple Listing Service of NTREIS. The data on this site may not be reproduced or redistributed and is only for those individuals viewing this web site. Real estate listings held by brokerage firms other than the brokers/agents with their own information using this site are marked with the NTREIS thumbnail logo and detailed information about them includes the name of the listing broker(s).
Privacy Policy / DMCA Notice / ADA Accessibility


This site is hosted, designed and copyright
© 1994 - 2026 by
Delta Media Group, Inc. -- Patent Pending --
Agent License Information: 510578
615 NW 5th Avenue | MLS# 21378715
This single family home located at 615 NW 5th Avenue , Mineral Wells, TX 76067 is currently listed for sale with an asking price of $280,000. This property was built in 1921 and has 4 bedrooms and 3 full and 1 partial baths with 3480 sq. ft. NW 5th Avenue is located in the S & B W subdivision within the Mineral Wells ISD school district. Search S & B W real estate on mandypetersen.kellyrealtors.com today.