

BEDS5
BATHS4 full
SQUARE FEET4,409
MLS#21376921
STATUSActive
PROPERTY TYPEResidential - Single Family
SUBDIVISIONMarine Creek Ranch Add
SCHOOLEagle MT-Saginaw ISD
Property Description
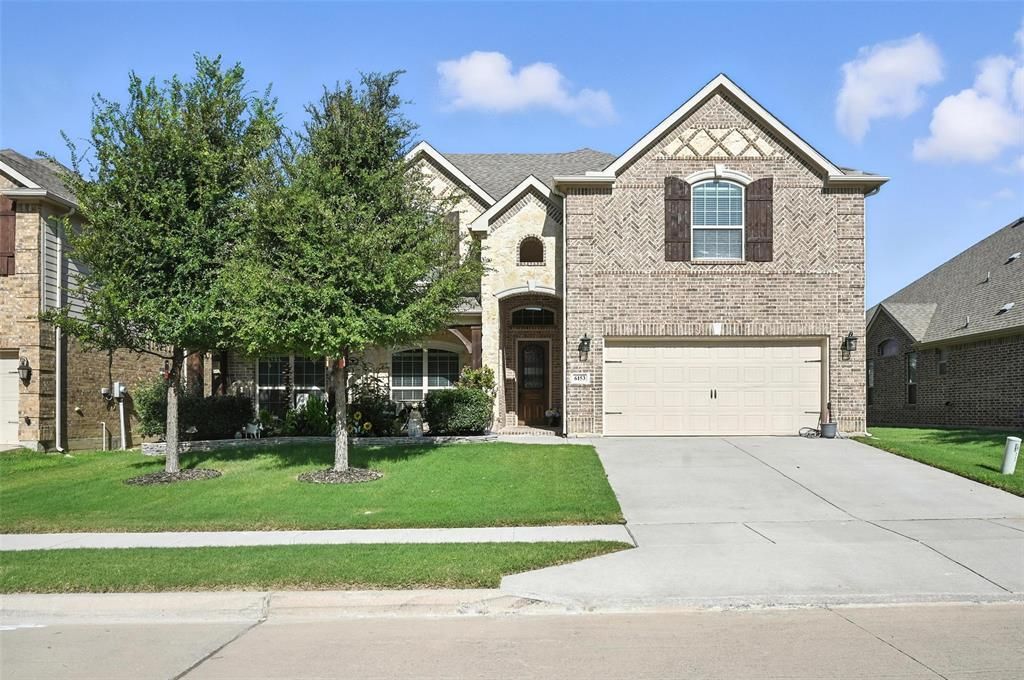
NEW ROOF AND FENCE! This spacious Marine Creek Ranch home has 5-bedrooms, 4-baths, a home office, media room, kitchen with gas stove and double ovens, pot and pan drawers, spice drawers, and everything else it's future new homeowner could possible want! Soaring ceilings and an open, light-filled design welcome you into the main living area, highlighted by a dramatic floor-to-ceiling stone fireplace. The kitchen flows seamlessly into the living and dining spaces and includes a butler’s pantry for added function and storage.The private primary suite and adjacent study (or 6th bedroom) are downstairs, while four generously sized bedrooms upstairs include a Jack-and-Jill Hollywood-style bath. Abundant closets and smart storage make everyday living easy.Built for comfort and entertaining, the media room offers a true theater experience. Outdoor living shines with an extended front porch, covered back patio, and additional flatwork for gatherings, play, or grilling — all set in a backyard that offers added privacy. Home features two independent tankless gas water heaters. Smart features include two Nest thermostats, B-Hyve sprinkler system, and MyQ garage door that can all be controlled in home or internet app. Additionally, ALL rooms are wired for direct internet connection. Located in amenity-rich Marine Creek Ranch with trails, pool, clubhouse, parks, playground, and lake access, this home blends space, functionality, and lifestyle. Seller is relocating for work, has already paid for lawn treatment through the end of the year, and is ready for a smooth closing.
Property Features
Property Type: Residential - Single Family
Cooling: Ceiling Fan(s), Central Air
Fireplaces: 1
Garage: 2 car attached
Heating: Central, Natural Gas
Lot Size: 0.17 Acres
Roof Type: Composition
Year Built: 2015
Amenities
Cable TV Available
Cathedral Ceiling(s)
Decorative Lighting
Double Vanity
Dry Bar
Eat-in Kitchen
Flat Screen Wiring
Granite Counters
High Speed Internet Available
Kitchen Island
Open Floorplan
Pantry
Smart Home System
Sound System Wiring
Vaulted Ceiling(s)
Wainscoting
Walk-In Closet(s)
Covered Patio/Porch
Private Yard
Feature Descriptions
Appliances: Built-in Gas Range, Dishwasher, Disposal, Gas Cooktop, Gas Water Heater, Convection Oven, Double Oven, Tankless Water Heater
Days on Site: 7
Exclusions: Excludes surround sound speakers, projector, projector screen, sound system, and all furniture and personal effects.
Exterior: Brick, Rock/Stone
Fencing: Back Yard, Full, Wood
Fireplace: Gas Starter, Living Room, Stone
Flooring: Carpet, Ceramic Tile, Hardwood
HOA Fee: 198/ Semi-Annual
Lot: Adjacent to Greenbelt, Cul-De-Sac, Few Trees, Landscaped, Level, Sprinkler System, Subdivision
Other Equipment: Home Theater, Negotiable
Parcel#: 42066873
Parking: Driveway, Garage, Garage Door Opener, Garage Faces Front, Inside Entrance, Kitchen Level, On Street
Parking Notes: Driveway, Garage, Garage Door Opener, Garage Faces Fr
Utilities: Cable Available, City Sewer, City Water, Concrete, Curbs, Electricity Connected, Individual Gas Meter, Individual Water Meter, Sidewalk
Local Schools
Elementary School: Parkview
School District: Eagle MT-Saginaw ISD
Listed By / Shown By
Listed By
Agency Name: Coldwell Banker Apex, REALTORS
Agency Contact: 214-682-9765
Agent Name: Matthew Brown

Shown By
Agent Name: Mandy Petersen
Agent Phone: (254) 644-8648
Agency Title: Kelly, Realtors

Estimate Your Payment
Estimated Payment
$ 1,522.93 per month $1,346.47 Principal & Interest $0.00 Property Tax (data not provided by mls) $176.46 Homeowner's InsuranceChange Payment Information
 The data relating to real estate for sale on this web site comes in part from the IDX of the Multiple Listing Service of NTREIS. The data on this site may not be reproduced or redistributed and is only for those individuals viewing this web site. Real estate listings held by brokerage firms other than the brokers/agents with their own information using this site are marked with the NTREIS thumbnail logo and detailed information about them includes the name of the listing broker(s).
Privacy Policy / DMCA Notice / ADA Accessibility


This site is hosted, designed and copyright
© 1994 - 2026 by
Delta Media Group, Inc. -- Patent Pending --
Agent License Information: 510578
6153 Gibbons Creek Street | MLS# 21376921
This single family home located at 6153 Gibbons Creek Street, Fort Worth, TX 76179 is currently listed for sale with an asking price of $605,000. This property was built in 2015 and has 5 bedrooms and 4 full baths with 4409 sq. ft. Gibbons Creek Street is located in the Marine Creek Ranch Add subdivision within the Eagle MT-Saginaw ISD school district. Search Marine Creek Ranch Add real estate on mandypetersen.kellyrealtors.com today.