

BEDS1
BATHS1 full
SQUARE FEET601
MLS#21254693
STATUSActive
PROPERTY TYPEResidential - Condominium
SUBDIVISIONBent Trail Twnhms
SCHOOLPlano ISD
Property Description
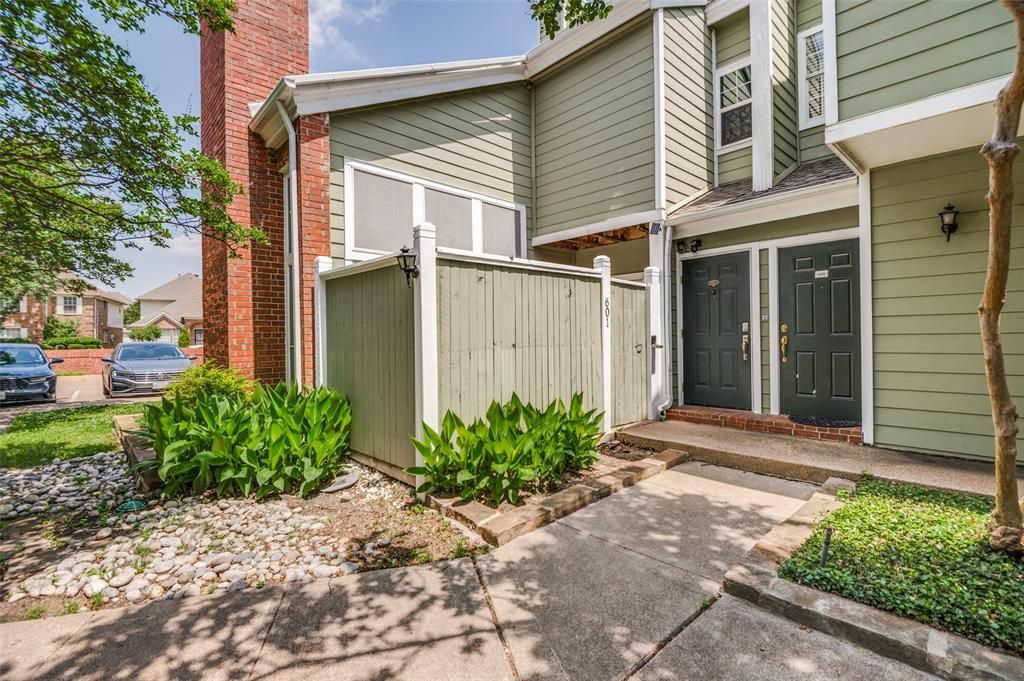
Bright, beautifully updated, and truly move-in ready, this desirable ground-floor end unit offers 1 bedroom and 1 bath with a light-filled, open-concept layout and a private courtyard—perfect for relaxing or entertaining. The thoughtfully renovated kitchen features modern finishes and ample storage, while the updated bathroom adds a fresh, contemporary touch. Luxury vinyl plank flooring runs seamlessly throughout, combining style with durability.Additional highlights include a full-size laundry area, attached garage for added convenience, and a refrigerator included with the home. Tucked in a prime location near Preston Road, George Bush Turnpike, and the Dallas North Tollway, this home offers effortless access to premier shopping, dining, and entertainment—making it an ideal blend of comfort, style, and convenience.Seller is offering $10,000 in concessions to the buyer with acceptable offer.
Property Features
Property Type: Residential - Condominium
Fireplaces: 1
Garage: 1 car attached
Home Style: Traditional
Roof Type: Composition
Year Built: 1984
Amenities
Cathedral Ceiling(s)
Chandelier
Decorative Lighting
Granite Counters
High Speed Internet Available
Open Floorplan
Vaulted Ceiling(s)
Courtyard
Private Yard
Feature Descriptions
Appliances: Dishwasher, Electric Range, Microwave, Refrigerator, Tankless Water Heater, Vented Exhaust Fan, Water Purifier
Community Features: Club House, Community Dock, Community Pool, Community Sprinkler
Days on Site: 85
Exterior: Brick, Siding
Fencing: Fenced, Front Yard
Fireplace: Living Room, Wood Burning
Flooring: Luxury Vinyl Plank
HOA Fee: 266/ Monthly
Laundry: Full Size W/D Area
Parcel#: R121400660101
Parking: Garage Faces Rear, Garage Single Door
Parking Notes: Garage Faces Rear, Garage Single Door
Patio/Porch: Patio
Pool: Gunite, In Ground
Swimming Pool: Yes
Utilities: City Sewer, City Water, Community Mailbox, Concrete, Curbs, Electricity Available, Sidewalk, Underground Utilities
Local Schools
Elementary School: Mitchell
School District: Plano ISD
Listed By / Shown By
Listed By
Agency Name: Berkshire HathawayHS PenFed TX
Agency Contact: 214-659-3624
Agent Name: Philip Hobson

Shown By
Agent Name: Mandy Petersen
Agent Phone: (254) 644-8648
Agency Title: Kelly, Realtors

Estimate Your Payment
Estimated Payment
$ 538.69 per month $476.27 Principal & Interest $0.00 Property Tax (data not provided by mls) $62.42 Homeowner's InsuranceChange Payment Information
 The data relating to real estate for sale on this web site comes in part from the IDX of the Multiple Listing Service of NTREIS. The data on this site may not be reproduced or redistributed and is only for those individuals viewing this web site. Real estate listings held by brokerage firms other than the brokers/agents with their own information using this site are marked with the NTREIS thumbnail logo and detailed information about them includes the name of the listing broker(s).
Privacy Policy / DMCA Notice / ADA Accessibility


This site is hosted, designed and copyright
© 1994 - 2026 by
Delta Media Group, Inc. -- Patent Pending --
Agent License Information: 510578
6220 Bentwood Trail, Unit 601 | MLS# 21254693
This condo located at 6220 Bentwood Trail, Unit 601, Dallas, TX 75252 is currently listed for sale with an asking price of $214,000. This property was built in 1984 and has 1 bedrooms and 1 full baths with 601 sq. ft. Bentwood Trail, Unit 601 is located in the Bent Trail Twnhms subdivision within the Plano ISD school district. Search Bent Trail Twnhms real estate on mandypetersen.kellyrealtors.com today.