

BEDS3
BATHS2 full
SQUARE FEET2,084
MLS#21335773
STATUSActive
PROPERTY TYPEResidential - Single Family
SUBDIVISIONShady Oaks Add
SCHOOLHurst-Euless-Bedford ISD
Property Description
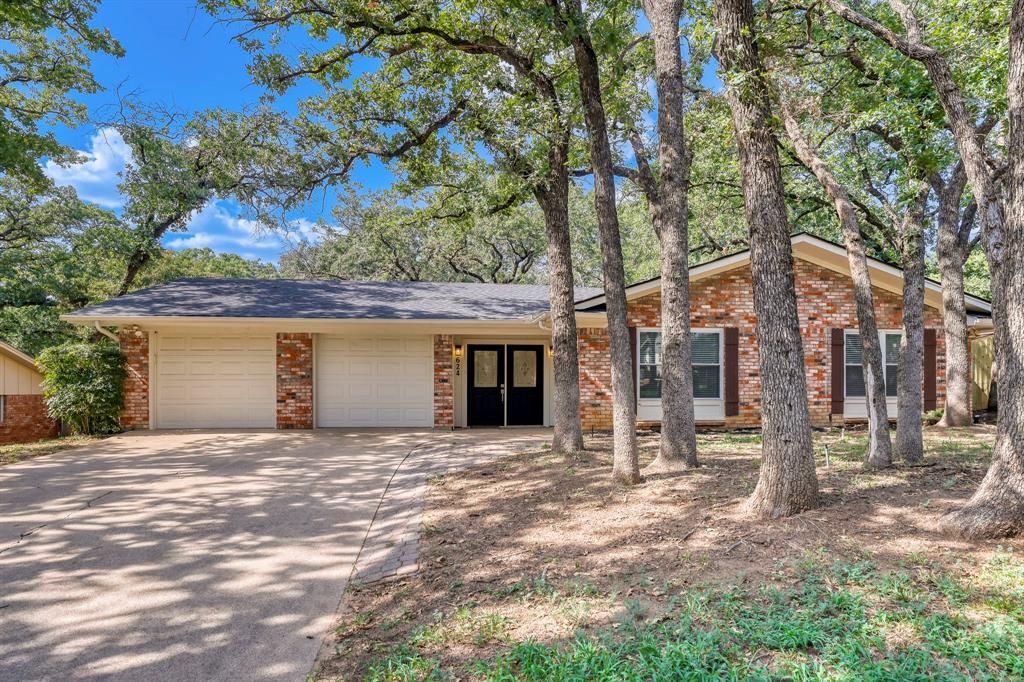
Seller offering up to 2.5% in seller credits to use towards rate buy down or closing costs with preferred lender. Remodeled and move-in ready, this home offers a clean, updated look throughout. The kitchen and bathrooms feature updated cabinetry paired with quartz countertops, and the entire home is enhanced with new LED lighting. Energy-efficient vinyl-framed windows and a new roof installed in July 2024 add peace of mind. With hard surface flooring throughout and no carpet, maintenance is a breeze. The layout includes 3 bedrooms, three living areas, and a quiet office or project room tucked away for privacy. A screened-in sunroom provides a relaxing indoor-outdoor space. The nicely treed lot offers mature shade trees and a comfortable outdoor setting. Located north of Hwy 183, this home is priced right and ready for immediate move-in.
Property Features
Property Type: Residential - Single Family
Cooling: Central Air
Fireplaces: 1
Garage: 2 car attached
Heating: Central
Lot Size: 0.11 Acres
Roof Type: Composition
Year Built: 1956
Amenities
Cable TV Available
Eat-in Kitchen
High Speed Internet Available
Walk-In Closet(s)
Feature Descriptions
Appliances: Dishwasher, Disposal, Electric Cooktop, Electric Oven, Gas Water Heater, Microwave
Fireplace: Brick, Gas Starter
Flooring: Ceramic Tile, Wood
Parcel#: 02719665
Parking: Garage Door Opener, Garage Double Door, Garage Faces Front
Parking Notes: Garage Door Opener, Garage Double Door, Garage Faces
Utilities: All Weather Road, Cable Available, City Sewer, City Water, Natural Gas Available
Room Sizes
Family Room: 19.00 x 16.00 Level - 1
Living Room: 15.00 x 12.00 Level - 1
Exercise Room: 15.00 x 8.00 Level - 1
Office: 11.00 x 10.00 Level - 1
Kitchen: 13.00 x 11.00 Level - 1
Bedroom-Primary: 13.00 x 12.00 Level - 1
Bedroom: 13.00 x 10.00 Level - 1
Bedroom: 11.00 x 11.00 Level - 1
Utility Room: 11.00 x 8.00 Level - 1
Solarium/Sunrm: 12.00 x 12.00 Level - 1
Breakfast Room: 11.00 x 8.00 Level - 1
Dining Room: 10.00 x 12.00 Level - 1
Local Schools
Elementary School: Shadyoaks
School District: Hurst-Euless-Bedford ISD
Listed By / Shown By
Listed By
Agency Name: Keller Williams Realty
Agency Contact: 512-550-0139
Agent Name: Daniel Cline

Shown By
Agent Name: Mandy Petersen
Agent Phone: (254) 644-8648
Agency Title: Kelly, Realtors

Estimate Your Payment
Estimated Payment
$ 969.13 per month $856.84 Principal & Interest $0.00 Property Tax (data not provided by mls) $112.29 Homeowner's InsuranceChange Payment Information
 The data relating to real estate for sale on this web site comes in part from the IDX of the Multiple Listing Service of NTREIS. The data on this site may not be reproduced or redistributed and is only for those individuals viewing this web site. Real estate listings held by brokerage firms other than the brokers/agents with their own information using this site are marked with the NTREIS thumbnail logo and detailed information about them includes the name of the listing broker(s).
Privacy Policy / DMCA Notice / ADA Accessibility


This site is hosted, designed and copyright
© 1994 - 2026 by
Delta Media Group, Inc. -- Patent Pending --
Agent License Information: 510578
624 Hillview Drive | MLS# 21335773
This single family home located at 624 Hillview Drive, Hurst, TX 76054 is currently listed for sale with an asking price of $385,000. This property was built in 1956 and has 3 bedrooms and 2 full baths with 2084 sq. ft. Hillview Drive is located in the Shady Oaks Add subdivision within the Hurst-Euless-Bedford ISD school district. Search Shady Oaks Add real estate on mandypetersen.kellyrealtors.com today.