

BEDS3
BATHS2 full
SQUARE FEET1,524
MLS#21299790
STATUSActive
PROPERTY TYPEResidential - Single Family
SUBDIVISIONColonial Estates
SCHOOLArlington ISD
Property Description
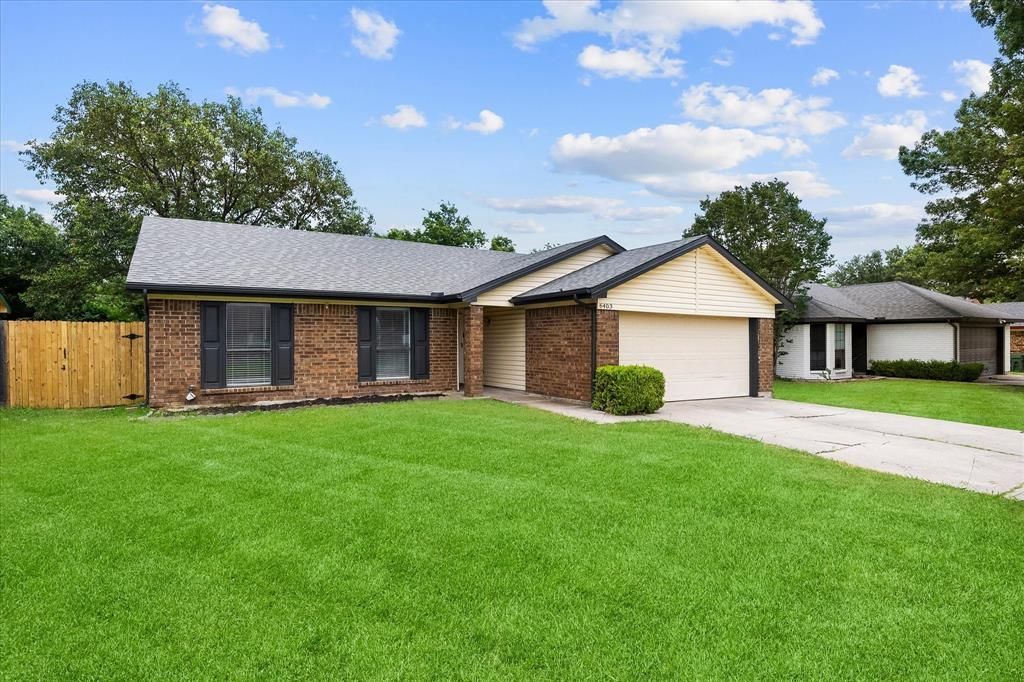
BEAUTIFULLY RECENTLY RENOVATED-RANCH STYLE HOME IN COLONIAL ESTATES, A WELL ESTABLISHED NEIGHBORHOOD WITH MATURE TREES. THIS HOME HAS BEEN COMPLETELY REMODELED BY A CONTRACTOR AND AN INTERIOR DESIGNER. KITCHEN HAS NEW TILE, NEW BUTCHER BLOCK COUNTERTOPS, NEW PAINTED THROUGHOUT AND KITCHEN CABINETS ARE FRESHLY PAINTED. DINING BOASTS A BEAUTIFUL CHANDELIER AND BEAUTIFUL WINDOW SEAT TO VIEW THE LOVELY BACKYARD WHICH HAS A PARTIAL NEW FENCE ON TWO SIDES. FAMILY ROOM HAS NEW CEILING FAN, PAINTED FIREPLACE AND BEAMS FOR AN UPDATED LOOK. ALL BEDROOM HAVE NEW CEILING FANS, AND BATHS ARE UPDATED WITH NEW TILE, NEW VANITIES, MIRRORS, LIGHTING AND NEW TOILETS. BATH TUBS ARE REFINISHED. NEW ROOF 6 YEARS AGO. MUST SEE! SELLER IS FIRM ON PRICE.
Property Features
Property Type: Residential - Single Family
Cooling: Ceiling Fan(s), Central Air
Fireplaces: 1
Garage: 2 car attached
Heating: Electric, Fireplace(s)
Lot Size: 0.17 Acres
Year Built: 1985
Amenities
Chandelier
Decorative Lighting
Walk-In Closet(s)
Feature Descriptions
Appliances: Dishwasher, Disposal, Dryer, Electric Cooktop, Microwave, Vented Exhaust Fan, Washer
Days on Site: 78
Fencing: Wood
Fireplace: Den
Flooring: Engineered Wood, Tile
Parcel#: 05148618
Parking: Concrete, Garage Faces Front
Parking Notes: Concrete, Garage Faces Front
Patio/Porch: Rear Porch
Utilities: Asphalt, City Sewer, City Water
Local Schools
Elementary School: Ashworth
School District: Arlington ISD
Listed By / Shown By
Listed By
Agency Name: JPAR - Rockwall
Agency Contact: 214-797-9105
Agent Name: Tina Wengender

Shown By
Agent Name: Mandy Petersen
Agent Phone: (254) 644-8648
Agency Title: Kelly, Realtors

Estimate Your Payment
Estimated Payment
$ 755.17 per month $667.67 Principal & Interest $0.00 Property Tax (data not provided by mls) $87.50 Homeowner's InsuranceChange Payment Information
 The data relating to real estate for sale on this web site comes in part from the IDX of the Multiple Listing Service of NTREIS. The data on this site may not be reproduced or redistributed and is only for those individuals viewing this web site. Real estate listings held by brokerage firms other than the brokers/agents with their own information using this site are marked with the NTREIS thumbnail logo and detailed information about them includes the name of the listing broker(s).
Privacy Policy / DMCA Notice / ADA Accessibility


This site is hosted, designed and copyright
© 1994 - 2026 by
Delta Media Group, Inc. -- Patent Pending --
Agent License Information: 510578
6403 Minuteman Lane | MLS# 21299790
This single family home located at 6403 Minuteman Lane, Arlington, TX 76002 is currently listed for sale with an asking price of $299,999. This property was built in 1985 and has 3 bedrooms and 2 full baths with 1524 sq. ft. Minuteman Lane is located in the Colonial Estates subdivision within the Arlington ISD school district. Search Colonial Estates real estate on mandypetersen.kellyrealtors.com today.