

BEDS3
BATHS2 full
SQUARE FEET1,334
MLS#21240416
STATUSPending
PROPERTY TYPEResidential - Single Family
SUBDIVISIONMarine Creek Hills Add
SCHOOLEagle MT-Saginaw ISD
Property Description
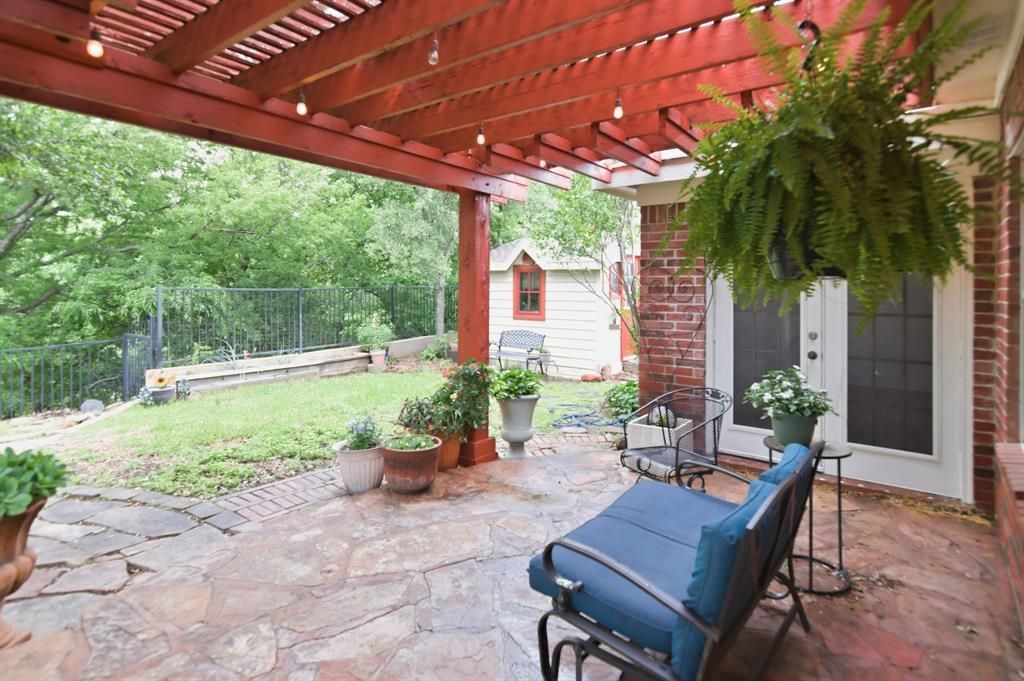
One owner, brick home, backing to a heavily treed green belt with a gently flowing river! Perfect for gardeners who love to soak in the privacy and peaceful solitude of the rich green canopy of lush trees and vegetation while sipping coffee on the quaint stone patio with its handsome pergola, reveling in the quiet beauty. Native Horse herb ground cover with tiny yellow flower seeded to take over lawn for ease of lawncare. You will appreciate all the upgrades in the extended kitchen highlighting granite countertops and updated backsplash, additional upper cabinets, undermount sink and pendant lighting. Take in the extensive vinyl flooring in entryway, living area, all bedrooms, kitchen, and breakfast nook. A wall of windows in the living and breakfast areas perfectly frames the unique outdoor charm. Primary suite has its own private French doors to the enchanting patio and garden sanctuary! Ensuite bath features separate shower and soaking tub, large window for additional natural light and a sizeable walk-in closet. Split floorplan ensures more privacy with the secondary bedrooms separate from the primary and both include lighted ceiling fans. Storage shed for your lawn and gardening equipment. NO HOA!Fantastic location near the Tarrant County College, the Stockyards, Eagle Mountain Lake, and Fort Worth’s Nature Center and Refuge. Easy access to Hwy 820, 199, and I-35. Full list of upgrades and maintenance in transaction desk documents.
Property Features
Property Type: Residential - Single Family
Cooling: Ceiling Fan(s)
Garage: 2 car attached
Heating: Central
Home Style: Traditional
Lot Size: 0.13 Acres
Roof Type: Composition, Shingle
Year Built: 1999
Amenities
Cable TV Available
High Speed Internet Available
Open Floorplan
Walk-In Closet(s)
Covered Patio/Porch
Feature Descriptions
Appliances: Dishwasher, Disposal, Electric Cooktop, Electric Oven, Microwave
Community Features: Community Pool, Curbs, Jogging Path/Bike Path, Lake, Park, Playground
Days on Site: 92
Exterior: Brick
Fencing: Wood, Wrought Iron
Flooring: Vinyl
Green Features: 12 inch+ Attic Insulation
Laundry: Electric Dryer Hookup, Utility Room, Full Size W/D Area
Lot: Greenbelt, Interior Lot, Landscaped, Subdivision
Parcel#: 07523815
Parking: Garage Door Opener, Garage Faces Front
Parking Notes: Garage Door Opener, Garage Faces Front
Patio/Porch: Covered, Front Porch, Patio
Swimming Pool: Yes
Utilities: Cable Available, City Sewer, City Water, Curbs, Electricity Connected, Individual Water Meter
Window: Bay Window(s), Window Coverings
Room Sizes
Bedroom-Primary: 15.00 x 11.00 Level - 1
Bedroom: 10.00 x 10.00 Level - 1
Bedroom: 10.00 x 10.00 Level - 1
Kitchen: 8.00 x 12.00 Level - 1
Living Room: 14.00 x 22.00 Level - 1
Breakfast Room: 8.00 x 10.00 Level - 1
Utility Room: 10.00 x 3.00 Level - 1
Local Schools
Elementary School: Parkview
School District: Eagle MT-Saginaw ISD
Listed By / Shown By
Listed By
Agency Name: The Property Shop
Agency Contact: 817-888-8849
Agent Name: Lana Cline

Shown By
Agent Name: Mandy Petersen
Agent Phone: (254) 644-8648
Agency Title: Kelly, Realtors

Estimate Your Payment
Estimated Payment
$ 704.83 per month $623.16 Principal & Interest $0.00 Property Tax (data not provided by mls) $81.67 Homeowner's InsuranceChange Payment Information
 The data relating to real estate for sale on this web site comes in part from the IDX of the Multiple Listing Service of NTREIS. The data on this site may not be reproduced or redistributed and is only for those individuals viewing this web site. Real estate listings held by brokerage firms other than the brokers/agents with their own information using this site are marked with the NTREIS thumbnail logo and detailed information about them includes the name of the listing broker(s).
Privacy Policy / DMCA Notice / ADA Accessibility


This site is hosted, designed and copyright
© 1994 - 2026 by
Delta Media Group, Inc. -- Patent Pending --
Agent License Information: 510578
6421 Riverwater Trail | MLS# 21240416
This single family home located at 6421 Riverwater Trail, Fort Worth, TX 76179 is currently listed for sale with an asking price of $280,000. This property was built in 1999 and has 3 bedrooms and 2 full baths with 1334 sq. ft. Riverwater Trail is located in the Marine Creek Hills Add subdivision within the Eagle MT-Saginaw ISD school district. Search Marine Creek Hills Add real estate on mandypetersen.kellyrealtors.com today.