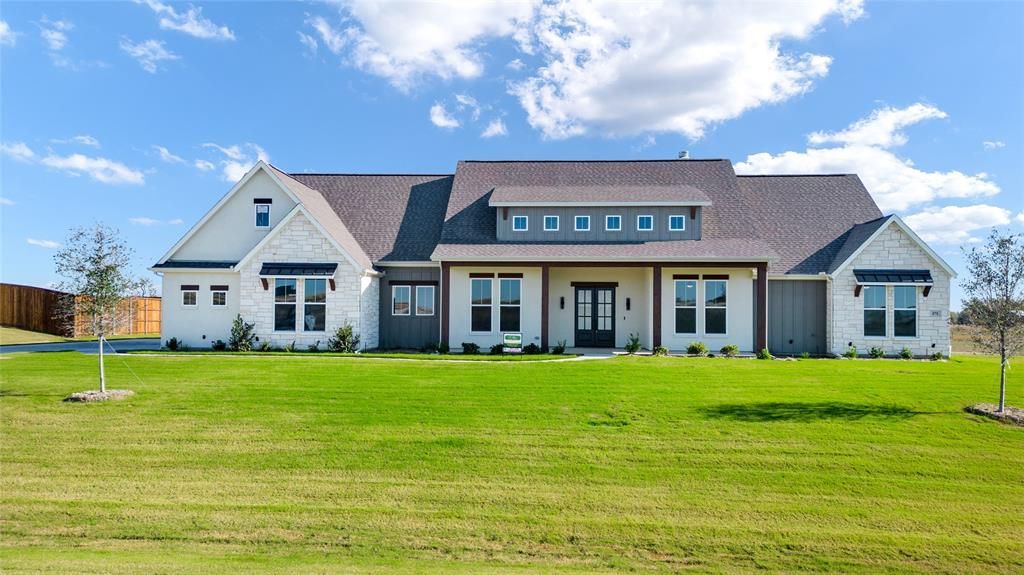


BEDS4
BATHS3 full 1 partial
SQUARE FEET3,474
MLS#21339596
STATUSActive
PROPERTY TYPEResidential - Single Family
SUBDIVISIONHartson Ests
SCHOOLWaxahachie ISD
Property Description
Another upscale Killian Custom Home situated on a beautiful 1-acre lot, this exceptional home offers an impressive blend of space, style, and functionality. The back of the home is lined with walls of windows, filling the interior with abundant natural light and providing stunning views of the property. Designed for both everyday living and entertaining, the oversized chef's kitchen features an abundance of floor-to-ceiling cabinetry, generous workspace, and opens seamlessly to the main living areas. Just off the kitchen, a huge butler's pantry and spacious utility room provide exceptional storage and convenience. Family room and den share the most gorgeous wood burning fireplace. The private primary suite is a true retreat, highlighted by an oversized walk-in closet with ample room for an extensive wardrobe and organization. Every detail of this home has been thoughtfully designed to maximize comfort, storage, and livability. With expansive indoor living spaces, incredible natural light, and a picturesque 1-acre setting, this property offers the perfect combination of luxury and practicality. Every home uniquely decorated. Photos Aare of a previous address same plan. CONSTRUCTION COMPLETE BY END OF THE YEAR.
Property Features
Property Type: Residential - Single Family
Cooling: Ceiling Fan(s), Central Air
Fireplaces: 1
Garage: 3 car attached
Heating: Central
Home Style: Ranch
Lot Size: 1.01 Acres
Roof Type: Composition
Year Built: 2026
Amenities
Built-in Features
Decorative Lighting
Eat-in Kitchen
Kitchen Island
Natural Woodwork
Open Floorplan
Walk-In Closet(s)
Feature Descriptions
Appliances: Commercial Grade Vent, Dishwasher, Disposal, Electric Oven, Gas Cooktop, Gas Water Heater, Microwave, Convection Oven, Double Oven, Tankless Water Heater, Other
Exterior: Board & Batten Siding, Brick, Radiant Barrier, Ro
Fireplace: Double Sided, Gas Starter
Flooring: Hardwood, Other
HOA Fee: 625/ Annually
Laundry: Full Size W/D Area
Parcel#: 307492
Parking: Concrete, Driveway, Garage Door Opener, Garage Double Door, Garage Faces Side, Garage Single Door
Parking Notes: Concrete, Driveway, Garage Door Opener, Garage Double
Utilities: Aerobic Septic, Co-op Electric, Co-op Water, Community Mailbox, Concrete, Curbs, Propane
Local Schools
Elementary School: Wedgeworth
School District: Waxahachie ISD
Listed By / Shown By
Listed By
Agency Name: Legacy Realty Group
Agency Contact: 972-905-6333
Agent Name: Melanie Brewer

Shown By
Agent Name: Mandy Petersen
Agent Phone: (254) 644-8648
Agency Title: Kelly, Realtors

Estimate Your Payment
Estimated Payment
$ 2,215.17 per month $1,958.50 Principal & Interest $0.00 Property Tax (data not provided by mls) $256.67 Homeowner's InsuranceChange Payment Information
 The data relating to real estate for sale on this web site comes in part from the IDX of the Multiple Listing Service of NTREIS. The data on this site may not be reproduced or redistributed and is only for those individuals viewing this web site. Real estate listings held by brokerage firms other than the brokers/agents with their own information using this site are marked with the NTREIS thumbnail logo and detailed information about them includes the name of the listing broker(s).
Privacy Policy / DMCA Notice / ADA Accessibility


This site is hosted, designed and copyright
© 1994 - 2026 by
Delta Media Group, Inc. -- Patent Pending --
Agent License Information: 510578
6440 Mcchesney Drive | MLS# 21339596
This single family home located at 6440 Mcchesney Drive, Midlothian, TX 76065 is currently listed for sale with an asking price of $880,000. This property was built in 2026 and has 4 bedrooms and 3 full and 1 partial baths with 3474 sq. ft. Mcchesney Drive is located in the Hartson Ests subdivision within the Waxahachie ISD school district. Search Hartson Ests real estate on mandypetersen.kellyrealtors.com today.