

BEDS4
BATHS3 full
SQUARE FEET2,714
MLS#21380594
STATUSActive
PROPERTY TYPEResidential - Single Family
SUBDIVISIONValley Park Estates Add
SCHOOLBirdville ISD
Property Description
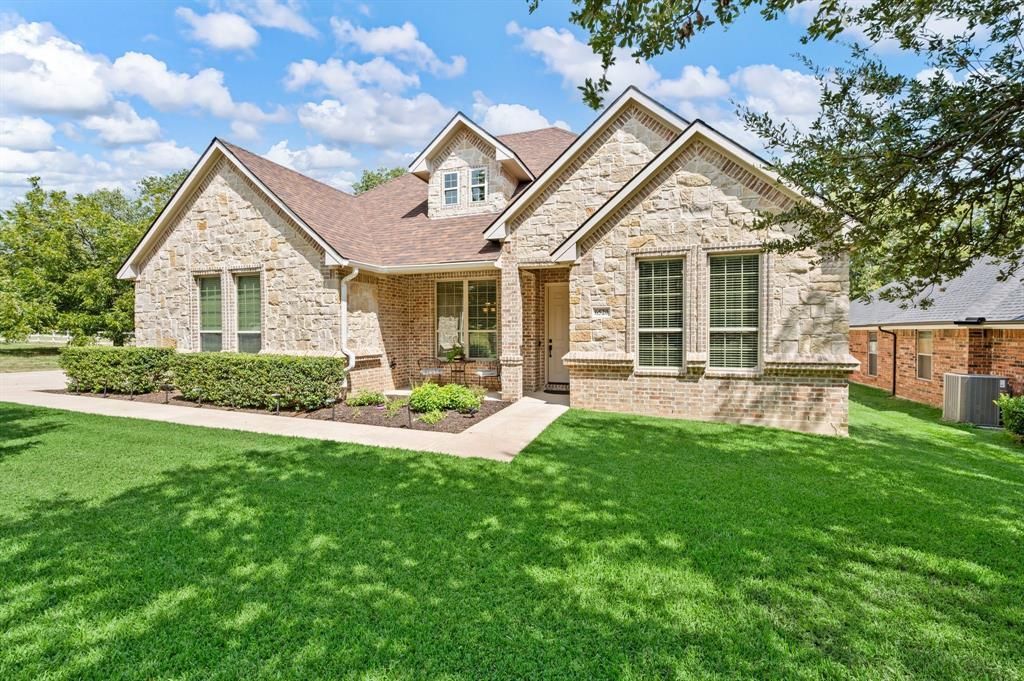
SEARCH YOUTUBE FOR VIDEO OF THIS HOME! Welcome to 6520 Valley View Dr, in the heart of N. Richland Hills, where abundant space, quality construction & a wonderfully central location come together! Situated on a generously sized lot w-NO HOA restrictions! This home offers outstanding freedom, flexibility & backyard space! The striking brick-and-stone exterior includes a distinctive 9' long COVERED front patio! Inside, the spacious floor plan offers 4 bedrooms, 3 full baths, a private office (which could become a 5th bedroom if needed), a formal dining room, breakfast nook & an enormous upstairs suite! Hardwood floors, tall 10' ceilings, double stacked crown molding, abundant natural light & a gas log fireplace create a warm, polished feel inside this home. The kitchen is ready for everyday living & entertaining w-GRANITE countertops (featured throughout the home), solid wood cabinetry, stainless steel appliances, generous storage, an AWESOME walk-in pantry & a breakfast bar area overlooking the kitchen & living room! The private owner's retreat is split away from the other bedrooms & features a HUGE walk-in closet & en suite bath w-dual sinks, a corner soaking tub & sep tiled shower. Upstairs, the expansive suite is perfect for guests, multigenerational living, a game room or private retreat! Walk-out attic storage makes storage easy! Major improvements include a new Class 4 roof installed in 2024, a new 17 SEER heat pump & replaced AC air handler fan motor in 2024! A new hot water heater with a 12-year warranty, & hot-water recirculation system installed February 2026, providing hot water throughout the home quick! Radiant barrier adds energy efficiency! Outside, the enormous, fully fenced backyard offers incredible room to play, garden, entertain or create whatever you dream! Build a shop or inground pool! Swim-Spa Pool is Present! Conveniently located near shopping, dining, entertainment & major road-railways, beautifully maintained home is an absolute must-see!
Property Features
Property Type: Residential - Single Family
Cooling: Ceiling Fan(s), Central Air, Electric, Heat Pump, Wall
Fireplaces: 1
Garage: 2 car attached
Heating: Central, Electric, Fireplace(s), Heat Pump
Home Style: Traditional
Lot Size: 0.30 Acres
Roof Type: Composition
Year Built: 2016
Amenities
Cable TV Available
Chandelier
Decorative Lighting
Double Vanity
Dry Bar
Eat-in Kitchen
Flat Screen Wiring
Granite Counters
High Speed Internet Available
In-Law Suite Floorplan
Kitchen Island
Open Floorplan
Pantry
Walk-In Closet(s)
Wired for Data
Covered Patio/Porch
Fire Pit
Rain Gutters
Feature Descriptions
Appliances: Dishwasher, Disposal, Electric Cooktop, Electric Oven, Microwave, Refrigerator, Vented Exhaust Fan
Days on Site: 1
Exclusions: Swim Spa (negotiable), murphy bed (negotiable), 4 IP Cameras (negotiable)
Exterior: Brick, Rock/Stone
Fencing: Back Yard, Wood
Fireplace: Living Room, Raised Hearth, Wood Burning
Flooring: Carpet, Ceramic Tile, Hardwood
Laundry: Electric Dryer Hookup, Utility Room, Full Size W/D Area, Dryer Hookup
Lot: Few Trees, Interior Lot, Landscaped, Lrg. Backyard Grass, Subdivision
Parcel#: 03238210
Parking: Driveway, Garage, Garage Door Opener, Garage Faces Side, Garage Single Door, Inside Entrance, Kitchen Level, Lighted
Parking Notes: Driveway, Garage, Garage Door Opener, Garage Faces Si
Patio/Porch: Covered, Front Porch, Patio
Pool: Above Ground, Heated, Lap, Outdoor Pool, Pool/Spa Combo
Swimming Pool: Yes
Utilities: Asphalt, Cable Available, City Sewer, City Water, Electricity Connected, Individual Water Meter, Phone Available, Underground Utilities
Window: Bay Window(s), Window Coverings
Local Schools
Elementary School: Walkercrk
School District: Birdville ISD
Listed By / Shown By
Listed By
Agency Name: Keller Williams Realty
Agency Contact: 832-233-0265
Agent Name: Kevin Rhodes

Shown By
Agent Name: Mandy Petersen
Agent Phone: (254) 644-8648
Agency Title: Kelly, Realtors

Estimate Your Payment
Estimated Payment
$ 1,699.13 per month $1,502.26 Principal & Interest $0.00 Property Tax (data not provided by mls) $196.88 Homeowner's InsuranceChange Payment Information
 The data relating to real estate for sale on this web site comes in part from the IDX of the Multiple Listing Service of NTREIS. The data on this site may not be reproduced or redistributed and is only for those individuals viewing this web site. Real estate listings held by brokerage firms other than the brokers/agents with their own information using this site are marked with the NTREIS thumbnail logo and detailed information about them includes the name of the listing broker(s).
Privacy Policy / DMCA Notice / ADA Accessibility


This site is hosted, designed and copyright
© 1994 - 2026 by
Delta Media Group, Inc. -- Patent Pending --
Agent License Information: 510578
6520 Valleyview Drive | MLS# 21380594
This single family home located at 6520 Valleyview Drive, North Richland Hills, TX 76182 is currently listed for sale with an asking price of $675,000. This property was built in 2016 and has 4 bedrooms and 3 full baths with 2714 sq. ft. Valleyview Drive is located in the Valley Park Estates Add subdivision within the Birdville ISD school district. Search Valley Park Estates Add real estate on mandypetersen.kellyrealtors.com today.