

BEDS4
BATHS3 full 1 partial
SQUARE FEET3,330
MLS#21377964
STATUSActive
PROPERTY TYPEResidential - Single Family
SUBDIVISIONPrestonwood
SCHOOLRichardson ISD
Property Description
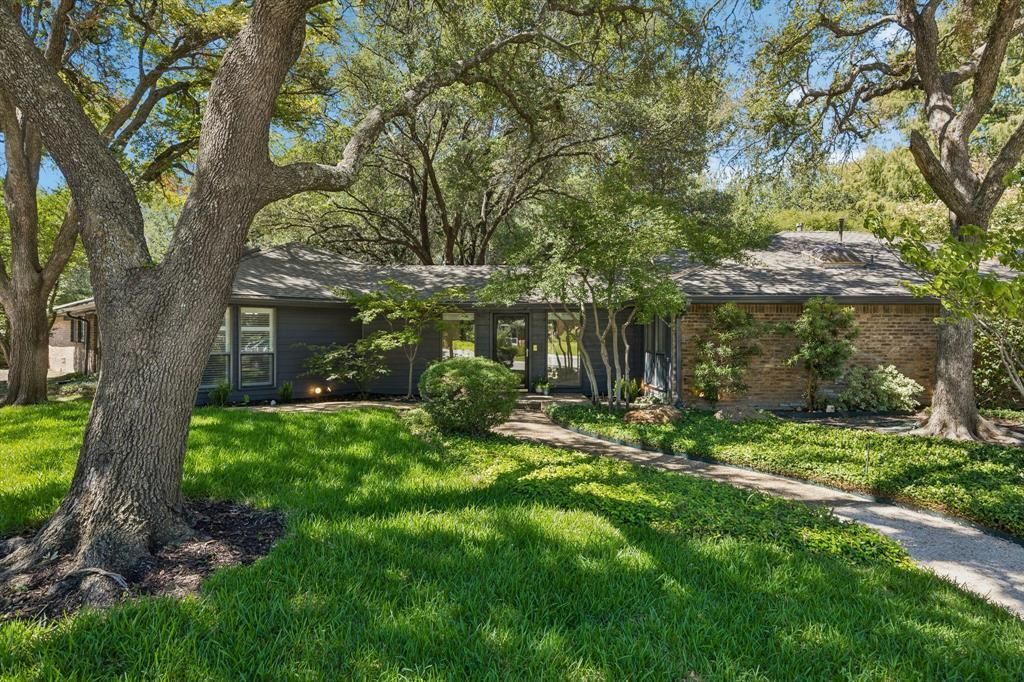
Beyond the understated façade of this one story traditional home,sprawling under a canopy of trees, lies an unexpected surprise of it's setting on .37 acres. This is your potential in-town retreat. Set on a generous a lot, the home extends along a lush greenbelt and creek, with walls of windows drawing natural light into nearly every room. The thoughtful floor plan separates the den and living room, while the living room's floor-to-ceiling views, gas-starting fireplace and built-in bookshelves create an inviting centerpiece. The efficient kitchen opens to the breakfast area, and a third living space with glass French doors could work as your private office. The spacious primary suite features a tray ceiling, walk-in closet, spa-inspired bath and sliding door to a private covered patio—perfect for sunrise coffee. Two secondary bedrooms rest along a quiet hallway. Outside, enjoy two covered patios, a large pool for sunset swims and a separate side yard for play. Hard-surface flooring, powder bath, two-car garage and a new roof installed July 2026 complete this rare creekside retreat. The location, floor plan ,and room sizes are ready for you; just bring your touches to make it your's!
Property Features
Property Type: Residential - Single Family
Cooling: Ceiling Fan(s), Central Air, Electric
Fireplaces: 1
Garage: 2 car attached
Heating: Central, Natural Gas
Home Style: Traditional
Lot Size: 0.37 Acres
Roof Type: Composition
Year Built: 1978
Amenities
Built-in Features
Cable TV Available
Granite Counters
Natural Woodwork
Pantry
Vaulted Ceiling(s)
Walk-In Closet(s)
Wet Bar
Rain Gutters
Lighting
Feature Descriptions
Appliances: Dishwasher, Disposal, Gas Cooktop, Microwave, Plumbed For Gas in Kitchen
Community Features: Curbs, Greenbelt, Sidewalks
Days on Site: 6
Exclusions: Ring doorbells, security cameras.
Exterior: Brick, Siding
Fencing: Wood, Wrought Iron
Fireplace: Brick, Gas Starter, Living Room
Flooring: Tile, Wood
Laundry: Gas Dryer Hookup, Full Size W/D Area, Washer Hookup
Lot: Adjacent to Greenbelt, Greenbelt, Interior Lot, Irregular Lot, Landscaped, Many Trees, Subdivision
Parcel#: 00000820485620000
Parking: Alley Access, Direct Access, Garage, Garage Door Opener, Garage Faces Rear
Parking Notes: Alley Access, Direct Access, Garage, Garage Door Open
Swimming Pool: Yes
Utilities: Alley, City Sewer, City Water, Individual Gas Meter, Individual Water Meter
Water Features: Creek
Window: Shutters, Window Coverings
Room Sizes
Living Room: 24.00 x 19.00 Level - 1
Local Schools
Elementary School: Prestonwood
School District: Richardson ISD
Listed By / Shown By
Listed By
Agency Name: Ebby Halliday, REALTORS
Agency Contact: 214-210-1500
Agent Name: Stacia Price Durham

Shown By
Agent Name: Mandy Petersen
Agent Phone: (254) 644-8648
Agency Title: Kelly, Realtors

Estimate Your Payment
Estimated Payment
$ 2,328.44 per month $2,058.65 Principal & Interest $0.00 Property Tax (data not provided by mls) $269.79 Homeowner's InsuranceChange Payment Information
 The data relating to real estate for sale on this web site comes in part from the IDX of the Multiple Listing Service of NTREIS. The data on this site may not be reproduced or redistributed and is only for those individuals viewing this web site. Real estate listings held by brokerage firms other than the brokers/agents with their own information using this site are marked with the NTREIS thumbnail logo and detailed information about them includes the name of the listing broker(s).
Privacy Policy / DMCA Notice / ADA Accessibility


This site is hosted, designed and copyright
© 1994 - 2026 by
Delta Media Group, Inc. -- Patent Pending --
Agent License Information: 510578
6542 Clearhaven Circle | MLS# 21377964
This single family home located at 6542 Clearhaven Circle, Dallas, TX 75248 is currently listed for sale with an asking price of $925,000. This property was built in 1978 and has 4 bedrooms and 3 full and 1 partial baths with 3330 sq. ft. Clearhaven Circle is located in the Prestonwood subdivision within the Richardson ISD school district. Search Prestonwood real estate on mandypetersen.kellyrealtors.com today.