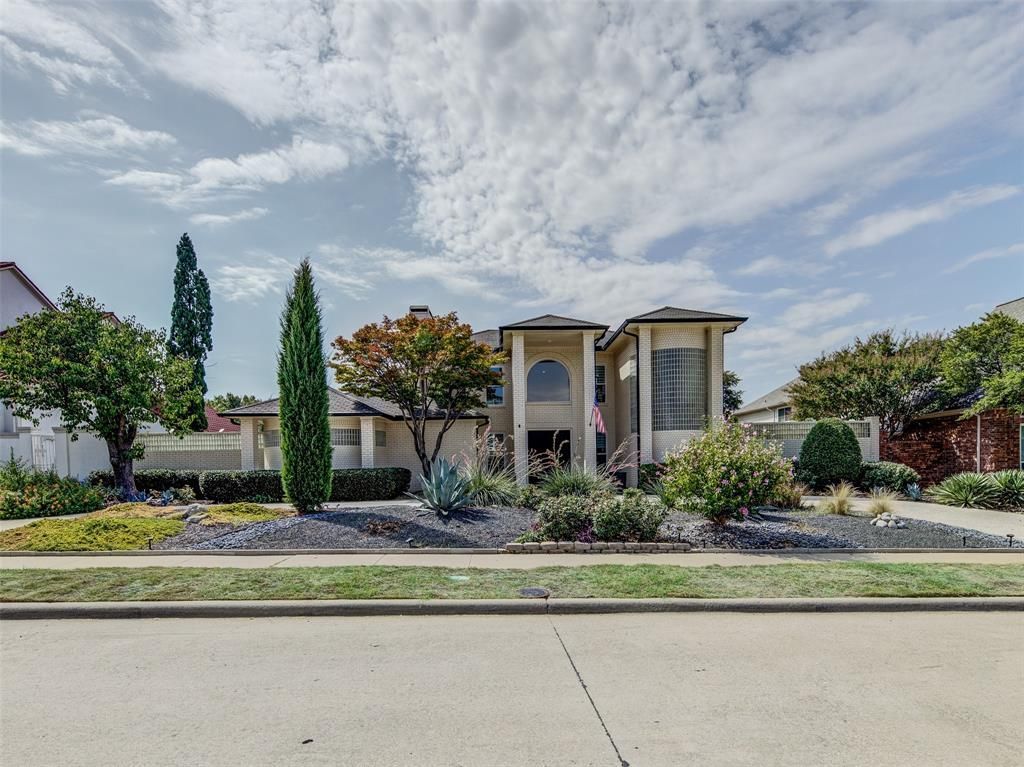


BEDS3
BATHS2 full 1 partial
SQUARE FEET3,185
MLS#21373019
STATUSActive
PROPERTY TYPEResidential - Single Family
SUBDIVISIONIndian Creek Ph 1
SCHOOLLewisville ISD
Property Description
Beautifully Updated Home with Resort-Style Backyard & Country Club AccessWelcome to this beautifully updated and meticulously maintained 3-bedroom home, featuring a spacious office or family room with custom built-in cabinetry—perfect for a home office, media room, or additional living space. Thoughtfully updated approximately three years ago, this home offers a modern contemporary feel with an open floor plan, elegant ceramic tile flooring throughout, and beautiful wood stairs.The stunning kitchen is designed for both everyday living and entertaining, featuring a Sub-Zero refrigerator, ample cabinetry and counter space, and a layout that makes meal preparation and hosting effortless. The generously sized laundry room is equally impressive, offering abundant cabinetry and a large sink for added convenience.Step outside to your own private retreat! The oversized, beautifully landscaped backyard features a large swimming pool, private outdoor shower, and plenty of space for relaxing, dining, and entertaining family and friends. The lush landscaping creates a peaceful and inviting setting.For an additional annual membership, residents have the opportunity to enjoy the nearby country club amenities, including access to the golf course, fitness center, restaurant, and clubhouse. Please contact the club office for membership details and additional information.From its stylish interior to its exceptional outdoor living spaces, this gorgeous home offers comfort, sophistication, and an incredible lifestyle. Come see this beautifully updated home and experience all it has to offer! Buyer and agent must verify all the informations.All the informations are deem reliable, but not guaranteed. the roof is Rubber composition and is under life time warranty!
Property Features
Property Type: Residential - Single Family
Cooling: Ceiling Fan(s), Central Air, Electric
Fireplaces: 3
Garage: 3 car attached
Heating: Central, Electric
Home Style: Contemporary/Modern
Lot Size: 0.29 Acres
Roof Type: Composition, Other
Year Built: 1988
Amenities
Cable TV Available
Decorative Lighting
Eat-in Kitchen
Granite Counters
High Speed Internet Available
Kitchen Island
Open Floorplan
Other
Pantry
Feature Descriptions
Appliances: Built-in Gas Range, Built-in Refrigerator, Dishwasher, Disposal, Gas Cooktop, Gas Oven, Gas Water Heater, Microwave, Trash Compactor, Other
Community Features: Other
Days on Site: 1
Fireplace: Gas
Flooring: Ceramic Tile, Combination
HOA Fee: 138/ Annually
Laundry: Gas Dryer Hookup, Utility Room, Dryer Hookup
Other Equipment: Intercom
Parcel#: R113468
Parking: Asphalt, Circular Driveway, Concrete, Covered, Garage, Garage Door Opener, Garage Double Door, Garage Faces Rear, Kitchen Level, Lighted
Parking Notes: Asphalt, Circular Driveway, Concrete, Covered, Garage,
Patio/Porch: Covered, Patio, Other
Pool: In Ground, Outdoor Pool, Pool Sweep, Other
Swimming Pool: Yes
Utilities: Asphalt, Cable Available, City Sewer, City Water, Concrete, Dirt, Electricity Available, Other
Window: Electric Shades, Shutters, Window Coverings
Local Schools
Elementary School: Homestead
School District: Lewisville ISD
Listed By / Shown By
Listed By
Agency Name: Rendon Realty, LLC
Agency Contact: 817-592-3008
Agent Name: Shahin Shakeri

Shown By
Agent Name: Mandy Petersen
Agent Phone: (254) 644-8648
Agency Title: Kelly, Realtors

Estimate Your Payment
Estimated Payment
$ 2,869.65 per month $2,537.15 Principal & Interest $0.00 Property Tax (data not provided by mls) $332.50 Homeowner's InsuranceChange Payment Information
 The data relating to real estate for sale on this web site comes in part from the IDX of the Multiple Listing Service of NTREIS. The data on this site may not be reproduced or redistributed and is only for those individuals viewing this web site. Real estate listings held by brokerage firms other than the brokers/agents with their own information using this site are marked with the NTREIS thumbnail logo and detailed information about them includes the name of the listing broker(s).
Privacy Policy / DMCA Notice / ADA Accessibility


This site is hosted, designed and copyright
© 1994 - 2026 by
Delta Media Group, Inc. -- Patent Pending --
Agent License Information: 510578
6604 Myrtle Beach Drive | MLS# 21373019
This single family home located at 6604 Myrtle Beach Drive, Plano, TX 75093 is currently listed for sale with an asking price of $1,140,000. This property was built in 1988 and has 3 bedrooms and 2 full and 1 partial baths with 3185 sq. ft. Myrtle Beach Drive is located in the Indian Creek Ph 1 subdivision within the Lewisville ISD school district. Search Indian Creek Ph 1 real estate on mandypetersen.kellyrealtors.com today.