

BEDS4
BATHS2 full 1 partial
SQUARE FEET3,013
MLS#21368811
STATUSActive
PROPERTY TYPEResidential - Single Family
SUBDIVISIONRed Bud Acres
SCHOOLLewisville ISD
Property Description
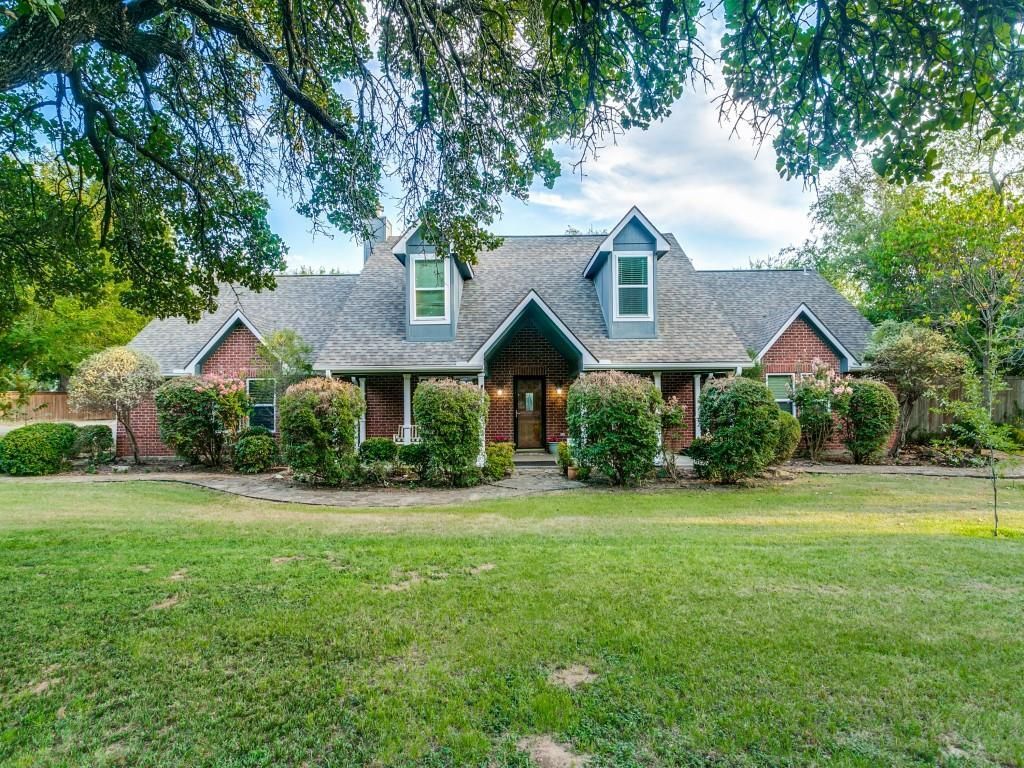
This property is truly a rare find with an RV bay the size of a small warehouse, a dedicated air-conditioned workshop, and a pool that backs to Corps of Engineers land on Lake Grapevine — this is the property that buyers spend years trying to find in Flower Mound and rarely do. Situated on 1.25 acres in the Red Bud Acres area, the 3,183-square-foot home delivers four bedrooms, two full baths, a half bath, and a layout that has grown intelligently over the years. A second living on the the main floor, and an upstairs bonus room gives the house a flexibility that most four-bedroom plans can't match — a home office that actually feels separate, a work out room, secluded media room, or a space that simply absorbs whatever life throws at it. The kitchen features granite countertops, and an extra double oven tucked in the garage means large-scale cooking or entertaining doesn't require compromise inside. The primary suite is equipped with two closets, and the rear of the property stays quiet in the way that only acreage with protected land behind it can. The infrastructure here is the real story. The attached oversized three-car garage handles daily use, while the 45-by-19-foot RV garage — insulated to R19, wired with multiple 220-volt connections, and equipped with a lift — is purpose-built for serious equipment, a boat, or a collection. The separate workshop carries its own 220-volt connection and foam insulation, which means it functions year-round as a proper workspace, not just a shed with ambitions. For anyone who builds, restores, fabricates, or simply needs room to work without dragging everything inside, this combination doesn't exist at this price point in this zip code. Outside, the pool was resurfaced in 2019 and sits at the edge of a property that opens directly onto Corps of Engineers-protected land. Trails wind from the backyard down to Lake Grapevine and a sandy beach — access that belongs to no HOA and disappears from no future development plan.
Property Features
Property Type: Residential - Single Family
Cooling: Ceiling Fan(s), Central Air, Electric
Fireplaces: 1
Garage: 6 car attached
Heating: Central, Electric
Home Style: Traditional
Lot Size: 1.17 Acres
Roof Type: Composition
Year Built: 1991
Amenities
Cable TV Available
Decorative Lighting
High Speed Internet Available
Multiple Staircases
Vaulted Ceiling(s)
Rain Gutters
Lighting
RV/Boat Parking
Storage
Feature Descriptions
Appliances: Dishwasher, Disposal, Electric Oven, Electric Range, Microwave, Double Oven
Days on Site: 6
Exterior: Brick
Fencing: Wood
Fireplace: Wood Burning
Flooring: Carpet, Ceramic Tile, Wood
Laundry: Electric Dryer Hookup, Utility Room, Full Size W/D Area, Dryer Hookup, Washer Hookup
Lot: Acreage, Adjacent to Greenbelt, Greenbelt, Landscaped, Lrg. Backyard Grass, Many Trees, Sprinkler System, Water/Lake View
Parcel#: R464310
Parking: Additional Parking, Attached Carport, Garage, Garage Faces Side, Kitchen Level, RV Access/Parking, Shared Driveway, Side By Side, Storage, Workshop in Garage
Parking Notes: Additional Parking, Attached Carport, Garage, Garage
Patio/Porch: Patio
Pool: Gunite, In Ground
Swimming Pool: Yes
Utilities: Individual Water Meter, Septic
Water Features: Lake Front – Corps of Engineers
Window: Window Coverings
Room Sizes
Bedroom: 21.00 x 15.00 Level - 2
Bedroom: 12.00 x 12.00 Level - 2
Living Room: 24.00 x 16.00 Level - 1
Bonus Room: 25.00 x 15.00 Level - 2
Utility Room: 10.00 x 7.00 Level - 1
Bedroom: 14.00 x 19.00 Level - 2
Dining Room: 15.00 x 11.00 Level - 1
Kitchen: 12.00 x 11.00 Level - 1
Living Room: 24.00 x 18.00 Level - 1
Bedroom-Primary: 20.00 x 13.00 Level - 1
Local Schools
Elementary School: Liberty
School District: Lewisville ISD
Listed By / Shown By
Listed By
Agency Name: RealtyBees
Agent Name: Trish Bellows

Shown By
Agent Name: Mandy Petersen
Agent Phone: (254) 644-8648
Agency Title: Kelly, Realtors

Estimate Your Payment
Estimated Payment
$ 2,454.30 per month $2,169.93 Principal & Interest $0.00 Property Tax (data not provided by mls) $284.38 Homeowner's InsuranceChange Payment Information
 The data relating to real estate for sale on this web site comes in part from the IDX of the Multiple Listing Service of NTREIS. The data on this site may not be reproduced or redistributed and is only for those individuals viewing this web site. Real estate listings held by brokerage firms other than the brokers/agents with their own information using this site are marked with the NTREIS thumbnail logo and detailed information about them includes the name of the listing broker(s).
Privacy Policy / DMCA Notice / ADA Accessibility


This site is hosted, designed and copyright
© 1994 - 2026 by
Delta Media Group, Inc. -- Patent Pending --
Agent License Information: 510578
6705 Orchard Drive | MLS# 21368811
This single family home located at 6705 Orchard Drive, Flower Mound, TX 75022 is currently listed for sale with an asking price of $975,000. This property was built in 1991 and has 4 bedrooms and 2 full and 1 partial baths with 3013 sq. ft. Orchard Drive is located in the Red Bud Acres subdivision within the Lewisville ISD school district. Search Red Bud Acres real estate on mandypetersen.kellyrealtors.com today.