

BEDS3
BATHS2 full
SQUARE FEET1,321
MLS#2014263
STATUSNew
PROPERTY TYPEResidential - Single Family
SUBDIVISIONGrass Valley
SCHOOLNorthside
Property Description
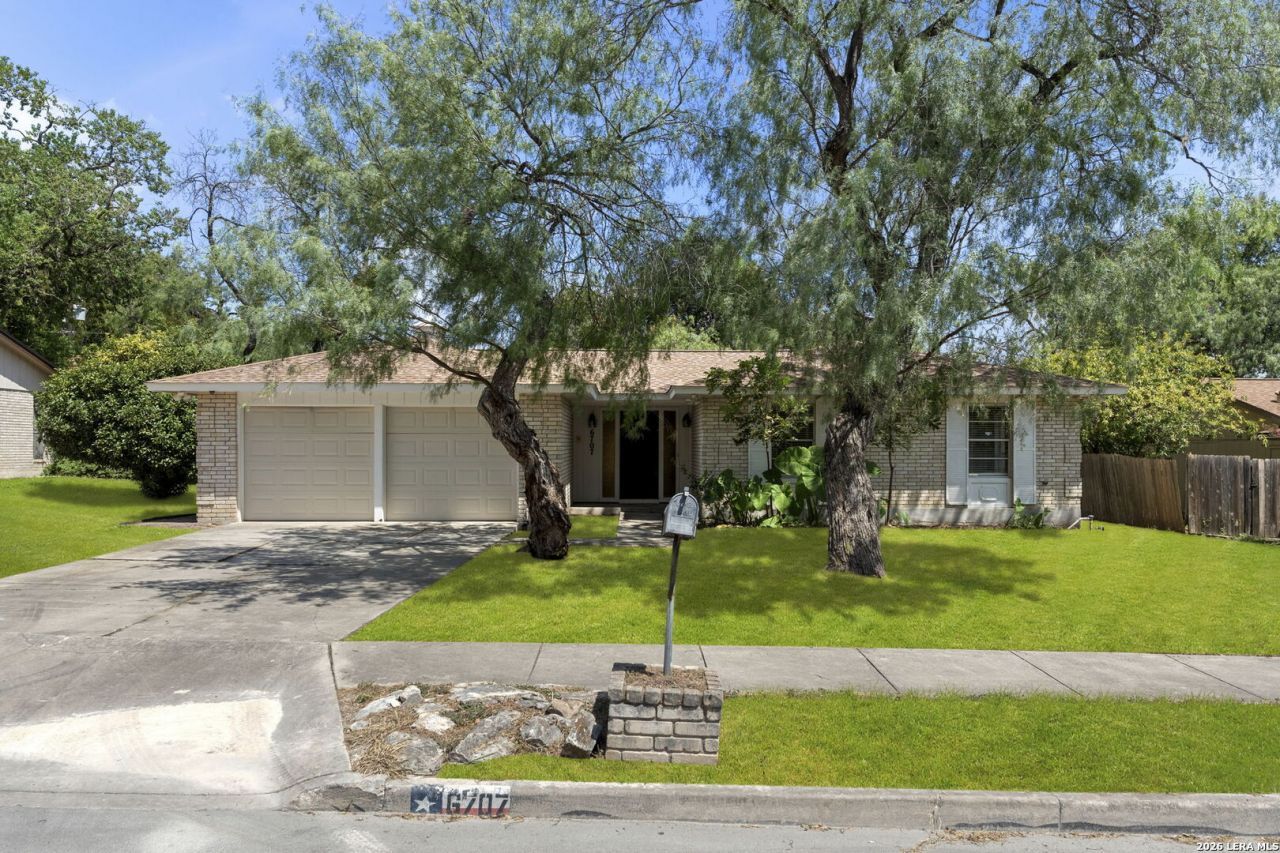
A fresh beginning awaits at 6707 Cherryleaf Street, a bright single-story home nestled beneath mature shade trees in the heart of Leon Valley. Offering three bedrooms, two bathrooms, and 1,321 square feet, the home features fresh neutral paint, an inviting living area, an eat-in kitchen, and abundant natural light. The spacious primary bedroom provides a comfortable retreat, while the secondary bedrooms offer flexibility for guests, a home office, or hobbies. Outside, enjoy a private backyard with a covered patio and room to garden, entertain, or create your own outdoor escape. Additional highlights include a classic brick exterior, two-car garage, central heating and air, and no HOA. Conveniently located near Bandera Road and Loop 410, with easy access to shopping, dining, Ingram Park Mall, the South Texas Medical Center, USAA, and downtown San Antonio. Clean and ready for its next chapter, this home offers the perfect opportunity to move in and make it your own.
Property Features
Property Type: Residential - Single Family
Cooling: One Central
Fenced: Yes
Fuel Type: Natural Gas
Heating: Central
Home Style: One Story
Lot Size: 0.22 Acres
Roof Type: Composition
Stories: 1.0
Taxes: $5,796
Year Built: 1971
Feature Descriptions
Builder Name: UK
Currenty Leased: No
Days on Site: 1
Exterior: Covered Patio, Privacy Fence, Mature Trees
Exterior: Brick
Flooring: Carpeting, Ceramic Tile
Foundation: Slab
HOA Mandatory: No
Improvements: Street Paved, Curbs, Street Gutters
Inclusions: Washer Connection, Dryer Connection, Stove/Range, Refrigerator
Interior: One Living Area, Eat-In Kitchen, Utility Area in Garage, Laundry in Garage
Lot: Level
Neighborhood Amenities: None
Parking: Two Car Garage
Pool/Spa: None
Tax By Multiple Counties: No
Type: Single Family Detached
Water/Sewer: Sewer System, City
Windows: All Remain
Room Sizes
Bedroom 2: 10 X 9
Bedroom 3: 10 X 10
Kitchen: 10 X 9
Dining Room: 9 X 10
Living Room: 19 X 14
E X try: 7 X 3
Local Schools
High School: Marshall
Middle School: Rudder
Elementary School: Leon Valley
School District: Northside
Listed By / Shown By
Listed By
Agency Name: Christies Intl Real Estate
Agency Phone: (512) 368-8078
Shown By
Agent Name: Mandy Petersen
Agent Phone: (254) 644-8648
Agency Title: Kelly, Realtors
Agency Email: info@kellyrealtors.com
Agency Text: (254) 717-6447

Estimate Your Payment
Estimated Payment
$ 983.93 per month $442.89 Principal & Interest $483.00 Property Tax $58.04 Homeowner's InsuranceChange Payment Information

Privacy Policy / DMCA Notice / ADA Accessibility


This site is hosted, designed and copyright
© 1994 - 2026 by
Delta Media Group, Inc. -- Patent Pending --
Agent License Information: 510578
6707 Cherryleaf St | MLS# 2014263
This single family home located at 6707 Cherryleaf St, Leon Valley, TX 78238 is currently listed for sale with an asking price of $199,000. This property was built in 1971 and has 3 bedrooms and 2 full baths with 1321 sq. ft. Cherryleaf St is located in the Grass Valley subdivision within the Northside school district. Search Grass Valley real estate on mandypetersen.kellyrealtors.com today.