

BEDS4
BATHS2 full
SQUARE FEET1,700
MLS#1993151
STATUSPrice Change
PROPERTY TYPEResidential - Single Family
SUBDIVISIONWOODLAKE
SCHOOLJudson
Property Description
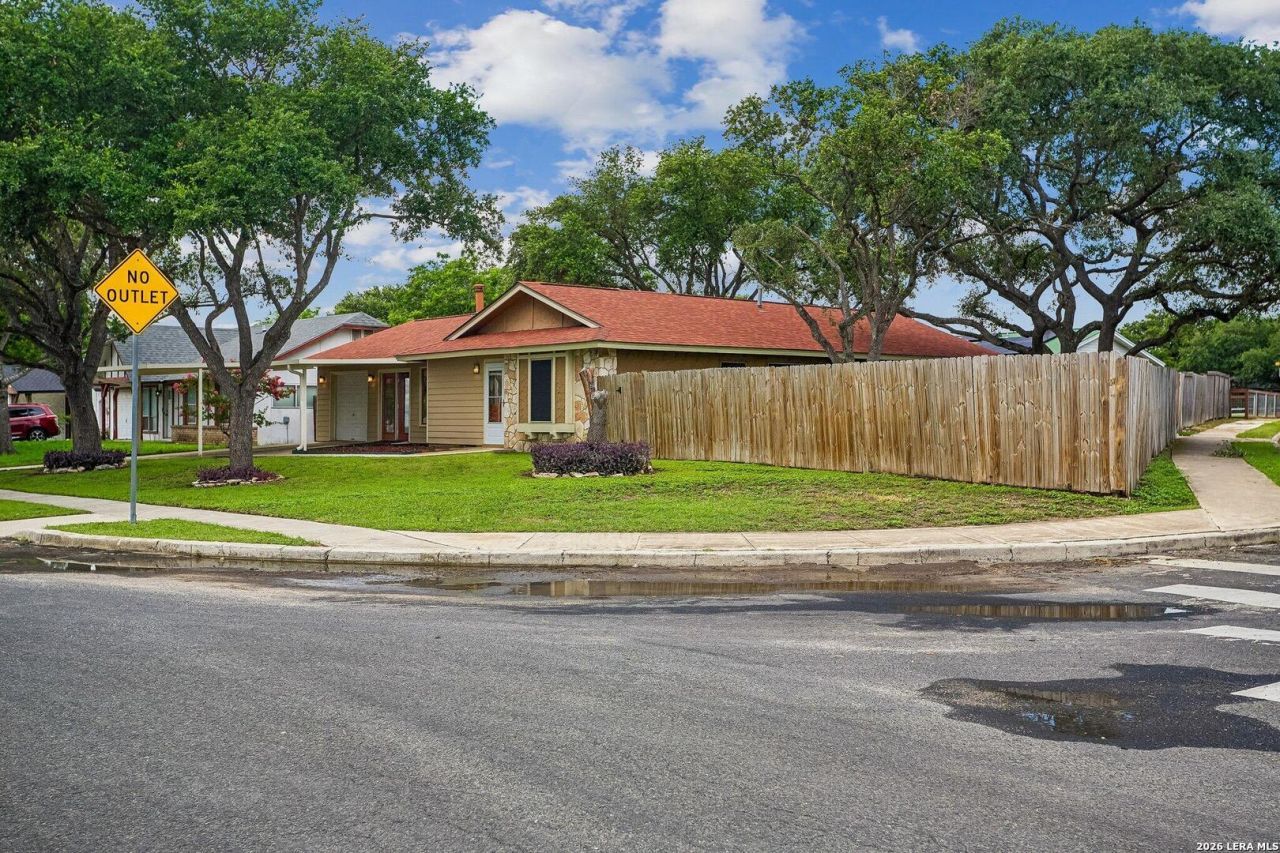
This charming, handicap-accessible home sits on a large corner lot and features plenty of space for comfortable living and entertaining. The highlight of the home is the expansive second family living area featuring a stunning cathedral ceiling and direct access to the backyard through a covered patio and adjoining wood deck. The private, fully fenced backyard is shaded by mature oak trees, creating the perfect setting for family gatherings, outdoor entertaining, and weekend BBQs. The garage has been fully finished with textured and painted walls and ceilings and includes convenient attic access for additional storage. Recent upgrades include quartz countertops, a new air-fryer range, and durable architectural roof shingles. A large porte-cochere carport provides ample covered parking and extends to an elegant French-door entrance, adding both functionality and curb appeal. This well-maintained property combines accessibility, comfort, and outdoor living in a beautiful setting.
Property Features
Property Type: Residential - Single Family
Cooling: One Central
Fenced: Yes
Fuel Type: Natural Gas
Heating: Central
Home Style: One Story, Contemporary
Lot Size: 0.20 Acres
Roof Type: Heavy Composition
Stories: 1.0
Taxes: $3,156
Year Built: 1974
Feature Descriptions
Accessibility: Other Main Level Modifications
Builder Name: Woodlake
Days on Site: 38
Exterior: Covered Patio, Deck/Balcony, Privacy Fence, Storm Windows, Double Pane Windows, Has Gutters, Storm Doors, Other - See Remarks
Exterior: Stone/Rock, Stucco, Siding
Flooring: Other
Foundation: Slab
HOA Mandatory: No
Inclusions: Ceiling Fans, Washer Connection, Dryer Connection, Gas Water Heater, Wood Stove, Smooth Cooktop
Interior: One Living Area, Two Living Area, Separate Dining Room, Eat-In Kitchen, Breakfast Bar, Study/Library, Utility Room Inside, High Ceilings, Open Floor Plan, All Bedrooms Downstairs, Laundry in Closet, Laundry in Garage
Neighborhood Amenities: None
Parking: One Car Garage, Attached
Pool/Spa: None
Tax By Multiple Counties: No
Type: Single Family Detached
Water/Sewer: Water System, Sewer System
Windows: All Remain
Room Sizes
Bedroom 2: 13 X 9
Bedroom 3: 9 X 10
Bedroom 4: 9 X 10
Kitchen: 21 X 9
Living Room: 10 X 12
Local Schools
High School: Judson
Middle School: Woodlake
Elementary School: Woodlake
School District: Judson
Listed By / Shown By
Listed By
Agency Name: Beycome Brokerage Realty LLC
Agency Phone: (804) 656-5007
Shown By
Agent Name: Mandy Petersen
Agent Phone: (254) 644-8648
Agency Title: Kelly, Realtors
Agency Email: info@kellyrealtors.com
Agency Text: (254) 717-6447

Estimate Your Payment
Estimated Payment
$ 859.58 per month $527.46 Principal & Interest $263.00 Property Tax $69.13 Homeowner's InsuranceChange Payment Information

Privacy Policy / DMCA Notice / ADA Accessibility


This site is hosted, designed and copyright
© 1994 - 2026 by
Delta Media Group, Inc. -- Patent Pending --
Agent License Information: 510578
6847 Blue Lake | MLS# 1993151
This single family home located at 6847 Blue Lake, San Antonio, TX 78244 is currently listed for sale with an asking price of $237,000. This property was built in 1974 and has 4 bedrooms and 2 full baths with 1700 sq. ft. Blue Lake is located in the WOODLAKE subdivision within the Judson school district. Search WOODLAKE real estate on mandypetersen.kellyrealtors.com today.