

BEDS3
BATHS2 full 1 partial
SQUARE FEET1,917
MLS#21339903
STATUSActive Option Contract
PROPERTY TYPEResidential - Single Family
SUBDIVISIONSpringfield Sec 02
SCHOOLGarland ISD
Property Description
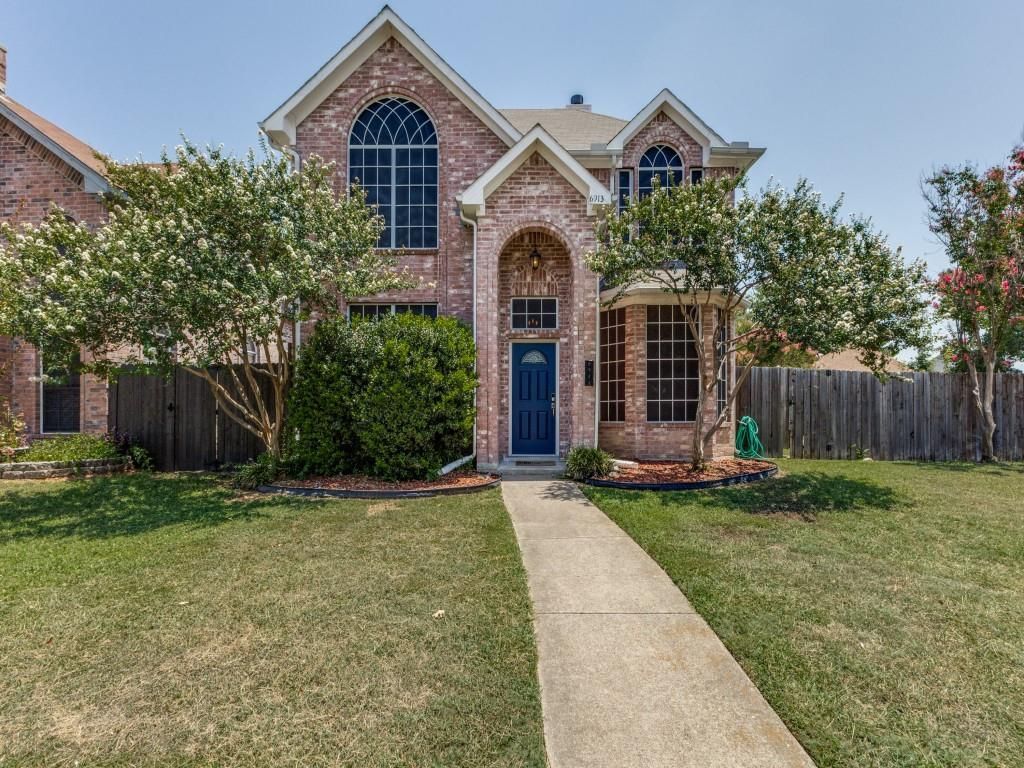
Exceptional price, below tax appraisal! Located in a desirable neighborhood with no HOA. This charming two-story home offers many updates, which include the HVAC (2026), radiant barrier, wood-like tile flooring downstairs, and luxury vinyl wood-look planks on the stairs and in the primary suite and upstairs rooms. The first floor primary suite features an ensuite bath with a garden tub and separate shower, dual sinks, and a huge walk-in closet. A spacious living room with a double-sided gas fireplace opens to the dining area, while the kitchen features newly added soft-close cabinet doors, quartz countertops, and a pantry with a barn-door closure. The custom wood feature on the stairway wall is open for a child's play hideaway, and there is a secret drawer. Upstairs are two generously sized bedrooms and a full bath, plus a huge flex room that could be a 4th bedroom, playroom, or office. The first floor also includes a laundry room and convenient half bath. The massive oversized lot has a huge covered deck, and there is a storage shed. There is a double carport in addition to the double garage. This one is really worth your time to see.
Property Features
Property Type: Residential - Single Family
Cooling: Ceiling Fan(s), Central Air, Electric
Fireplaces: 1
Garage: 2 car attached
Heating: Central, Electric
Home Style: Traditional
Lot Size: 0.18 Acres
Roof Type: Composition
Year Built: 1991
Amenities
Decorative Lighting
Granite Counters
High Speed Internet Available
Pantry
Walk-In Closet(s)
Covered Deck
Feature Descriptions
Appliances: Dishwasher, Disposal, Electric Range, Microwave
Days on Site: 48
Exterior: Brick
Fencing: Wood
Fireplace: Dining Room, Living Room, See Through Fireplace, Wood Burning
Flooring: Ceramic Tile, Luxury Vinyl Plank
Laundry: Utility Room, Full Size W/D Area
Lot: Corner Lot, Few Trees, Irregular Lot, Landscaped, Lrg. Backyard Grass, Subdivision
Lot Dimensions: 103x100
Parcel#: 44022260030100000
Parking: Alley Access, Carport, Driveway, Garage, Garage Door Opener, Garage Faces Rear, Garage Single Door
Parking Notes: Alley Access, Carport, Driveway, Garage, Garage Door O
Patio/Porch: Covered, Deck
Utilities: Alley, City Sewer, City Water, Curbs, Sidewalk
Window: Window Coverings
Local Schools
Elementary School: Choice Of School
School District: Garland ISD
Listed By / Shown By
Listed By
Agency Name: Ebby Halliday, REALTORS
Agency Contact: 972-783-0000
Agent Name: Donna Nichols

Shown By
Agent Name: Mandy Petersen
Agent Phone: (254) 644-8648
Agency Title: Kelly, Realtors

Estimate Your Payment
Estimated Payment
$ 868.19 per month $767.60 Principal & Interest $0.00 Property Tax (data not provided by mls) $100.60 Homeowner's InsuranceChange Payment Information
 The data relating to real estate for sale on this web site comes in part from the IDX of the Multiple Listing Service of NTREIS. The data on this site may not be reproduced or redistributed and is only for those individuals viewing this web site. Real estate listings held by brokerage firms other than the brokers/agents with their own information using this site are marked with the NTREIS thumbnail logo and detailed information about them includes the name of the listing broker(s).
Privacy Policy / DMCA Notice / ADA Accessibility


This site is hosted, designed and copyright
© 1994 - 2026 by
Delta Media Group, Inc. -- Patent Pending --
Agent License Information: 510578
6913 Conestoga Drive | MLS# 21339903
This single family home located at 6913 Conestoga Drive, Rowlett, TX 75089 is currently listed for sale with an asking price of $344,900. This property was built in 1991 and has 3 bedrooms and 2 full and 1 partial baths with 1917 sq. ft. Conestoga Drive is located in the Springfield Sec 02 subdivision within the Garland ISD school district. Search Springfield Sec 02 real estate on mandypetersen.kellyrealtors.com today.