

BEDS3
BATHS2 full
SQUARE FEET2,343
MLS#21367645
STATUSActive
PROPERTY TYPEResidential - Single Family
SUBDIVISIONRidglea Hills Add
SCHOOLFort Worth ISD
Property Description
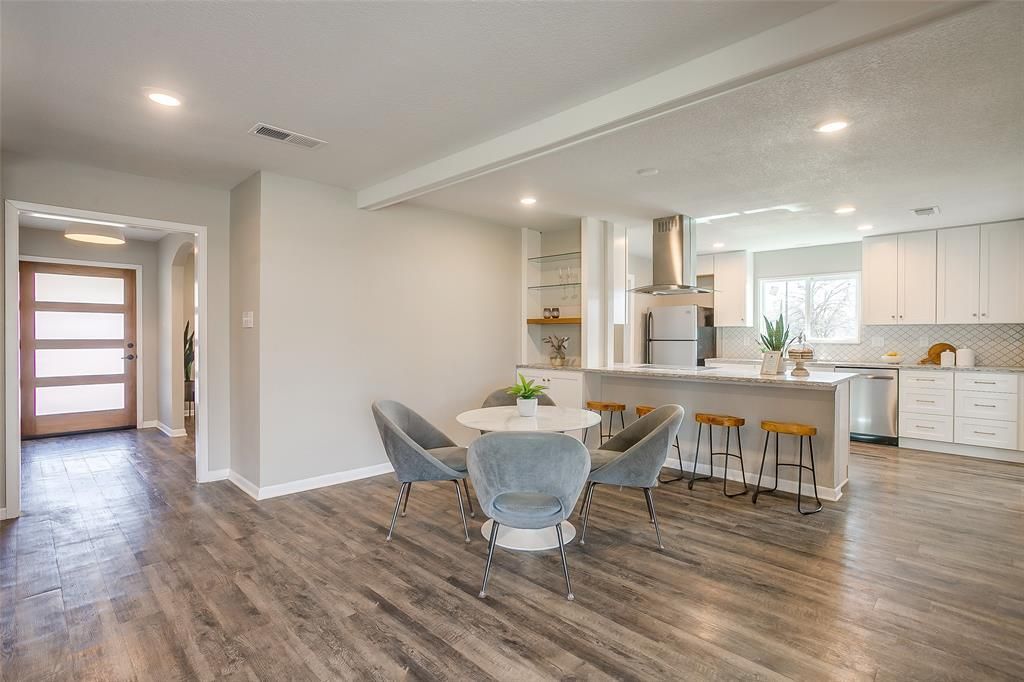
Welcome to your forever home in the highly sought-after Ridglea Hills neighborhood. This thoughtfully renovated property features a highly flexible layout specifically tailored for effortless family living and entertaining. The oversized front entry space easily transitions into a formal living area, large dining room, or a dedicated open-concept family zone. The functional kitchen opens directly into a secondary dining area and a warm family room anchored by a gas fireplace—perfect for a playroom or a cozy den to watch the kids. A separate bonus room easily transforms into a private home office, kids' crafting zone, or a convenient home fitness studio. The chef-inspired kitchen showcases soft-close cabinetry, striking arabesque tile backsplashes, granite countertops, and premium stainless-steel appliances accented by contemporary gold tones. Primary retreat features two generous walk-in closets and a magazine-worthy en-suite bathroom complete with a custom glass-tile shower, double vanity, and modern LED backlit mirrors. Bright secondary bedrooms flank a beautifully updated hall bathroom, with one bedroom boasting its own double walk-in closets for maximum storage. A fully gated and fenced backyard offers space for various activities, highlighted by a pergola-covered patio for weekend gatherings. Includes a massive 20x16 storage building, an attached carport, and unique, separated garage bays that offer the ultimate flexibility for a workshop, home gym, or extra vehicle storage. Move-in ready with brand-new insulation, durable, continuous vinyl wood flooring through all main living spaces, and abundant storage throughout. Enjoy seamless daily routines with quick access to Highway 183 and Vickery Boulevard, placing premier local retail, dining, and family entertainment right at your fingertips. Commuters will love the convenient 12-minute drive to the Texas Christian University campus. ALSO AVAILABLE FOR LEASE.
Property Features
Property Type: Residential - Single Family
Cooling: Central Air, Electric
Fireplaces: 1
Garage: 2 car attached
Heating: Central, Natural Gas
Home Style: Traditional
Lot Size: 0.29 Acres
Roof Type: Metal
Year Built: 1966
Amenities
Cable TV Available
Decorative Lighting
Double Vanity
Eat-in Kitchen
Granite Counters
High Speed Internet Available
Open Floorplan
Pantry
Walk-In Closet(s)
Covered Patio/Porch
Rain Gutters
Lighting
Storage
Feature Descriptions
Appliances: Dishwasher, Disposal, Electric Range, Refrigerator
Days on Site: 13
Exterior: Brick
Fencing: Back Yard, Gate, Privacy, Wood
Fireplace: Brick, Den, Gas Logs, Gas Starter
Flooring: Carpet, Ceramic Tile, Luxury Vinyl Plank
Laundry: Electric Dryer Hookup, Utility Room, Full Size W/D Area, Washer Hookup
Lot: Corner Lot, Few Trees, Landscaped, Sprinkler System
Parcel#: 02408953
Parking: Driveway, Garage, Garage Door Opener, Garage Double Door, Garage Faces Side
Parking Notes: Driveway, Garage, Garage Door Opener, Garage Double D
Patio/Porch: Covered, Front Porch, Patio
Utilities: City Sewer, City Water
Local Schools
Elementary School: Ridglea Hills
School District: Fort Worth ISD
Listed By / Shown By
Listed By
Agency Name: Asay Group Real Estate
Agency Contact: 817-714-5051
Agent Name: Kate Asay

Shown By
Agent Name: Mandy Petersen
Agent Phone: (254) 644-8648
Agency Title: Kelly, Realtors

Estimate Your Payment
Estimated Payment
$ 1,208.02 per month $1,068.05 Principal & Interest $0.00 Property Tax (data not provided by mls) $139.97 Homeowner's InsuranceChange Payment Information
 The data relating to real estate for sale on this web site comes in part from the IDX of the Multiple Listing Service of NTREIS. The data on this site may not be reproduced or redistributed and is only for those individuals viewing this web site. Real estate listings held by brokerage firms other than the brokers/agents with their own information using this site are marked with the NTREIS thumbnail logo and detailed information about them includes the name of the listing broker(s).
Privacy Policy / DMCA Notice / ADA Accessibility


This site is hosted, designed and copyright
© 1994 - 2026 by
Delta Media Group, Inc. -- Patent Pending --
Agent License Information: 510578
6940 Bal Lake Drive | MLS# 21367645
This single family home located at 6940 Bal Lake Drive, Fort Worth, TX 76116 is currently listed for sale with an asking price of $479,900. This property was built in 1966 and has 3 bedrooms and 2 full baths with 2343 sq. ft. Bal Lake Drive is located in the Ridglea Hills Add subdivision within the Fort Worth ISD school district. Search Ridglea Hills Add real estate on mandypetersen.kellyrealtors.com today.