

BEDS4
BATHS2 full
SQUARE FEET2,625
MLS#2014997
STATUSNew
PROPERTY TYPEResidential - Single Family
SUBDIVISIONFOX TROTTER ESTATES
SCHOOLSeguin
Property Description
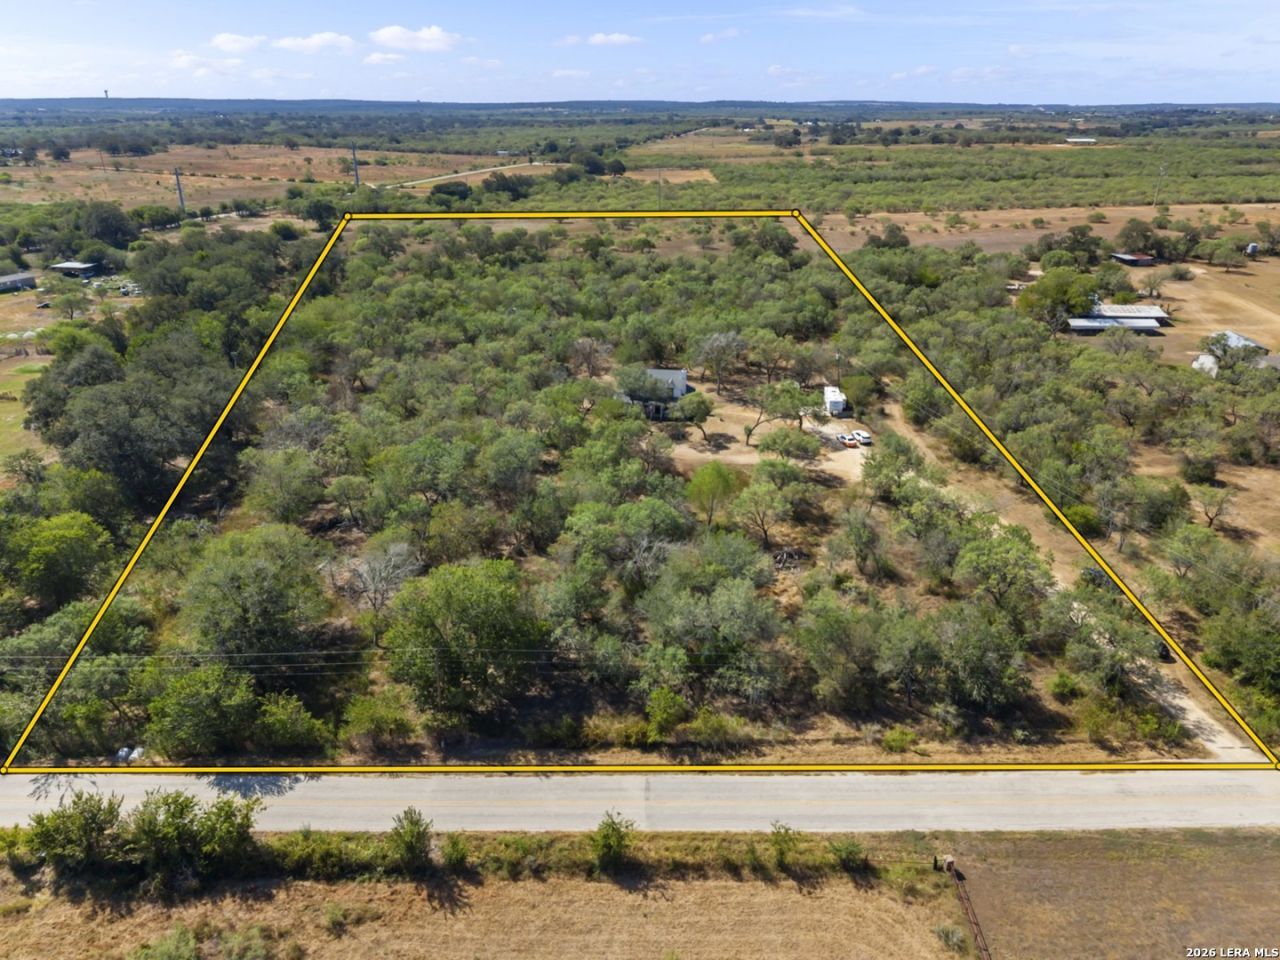
Some properties are about the house. This one is about everything around it.695 & 699 Fox Trotter Rd delivers a little over 10 acres of unrestricted Texas land in rural Guadalupe County. Mature oak and mesquite wrap the property in privacy, with a long gravel drive winding back through the trees to a cleared homesite where the 4-bedroom, 2 bath home sits, tucked out of sight from the road. With 2,625 sq ft and a bonus room upstairs, theres room to spread out and a real opportunity to make it your own. No HOA. No restrictions. Bring the horses, build the shop, park the RV, start the garden - this is unrestricted land, priced to let you put your money into what matters to you instead of into rules you didnt write.Located just minutes from Seguin and Texas Lutheran University, with easy access to SH-123 and I-10 and about a 30-minute drive into San Antonio, you get the quiet and the acreage without giving up your commute.Two lots. Ten-plus private acres. One price: $575,000.
Property Features
Property Type: Residential - Single Family
Cooling: One Central
Fireplaces: 1
Fuel Type: Electric
Heating: Central
Home Style: Two Story
Lot Size: 5.79 Acres
Roof Type: Composition
Stories: 2.0
Taxes: $6,019
Year Built: 2005
Feature Descriptions
Builder Name: UNKNOWN
Days on Site: 2
Exterior: Patio Slab
Exterior: Siding
Fireplace: One
Flooring: Linoleum, Wood
Foundation: Slab
HOA Mandatory: No
Improvements: Gravel
Inclusions: Ceiling Fans, Chandelier, Washer Connection, Dryer Connection, Stove/Range
Interior: One Living Area, Separate Dining Room, Breakfast Bar, Utility Room Inside, Cable TV Available, High Speed Internet, Laundry Main Level
Lot: Horses Allowed,5 - 14 Acres, Hunting Permitted, Partially Wooded, Wooded, Mature Trees (ext feat), Level, Pond /Stock Tank
Miscellaneous: Virtual Tour
Neighborhood Amenities: None
Parking: None/Not Applicable
Pool/Spa: None
Tax By Multiple Counties: No
Type: Single Family Detached
Water/Sewer: Water System, Sewer System
Windows: All Remain
Wooded: Yes
Room Sizes
Bedroom 2: 12 X 12
Bedroom 3: 12 X 12
Bedroom 4: 14 X 13
Kitchen: 15 X 12
Living Room: 17 X 17
Bonus Room: 20 X 13
Local Schools
High School: Seguin
Middle School: Jim Barnes
Elementary School: Koenneckee
School District: Seguin
Listed By / Shown By
Listed By
Agency Name: Keller Williams Heritage
Agency Phone: (210) 493-3030
Shown By
Agent Name: Mandy Petersen
Agent Phone: (254) 644-8648
Agency Title: Kelly, Realtors
Agency Email: info@kellyrealtors.com
Agency Text: (254) 717-6447

Estimate Your Payment
Estimated Payment
$ 1,948.99 per month $1,279.70 Principal & Interest $501.58 Property Tax $167.71 Homeowner's InsuranceChange Payment Information

Privacy Policy / DMCA Notice / ADA Accessibility


This site is hosted, designed and copyright
© 1994 - 2026 by
Delta Media Group, Inc. -- Patent Pending --
Agent License Information: 510578
695 Fox Trotter Rd | MLS# 2014997
This single family home located at 695 Fox Trotter Rd, Seguin, TX 78155 is currently listed for sale with an asking price of $575,000. This property was built in 2005 and has 4 bedrooms and 2 full baths with 2625 sq. ft. Fox Trotter Rd is located in the FOX TROTTER ESTATES subdivision within the Seguin school district. Search FOX TROTTER ESTATES real estate on mandypetersen.kellyrealtors.com today.