

BEDS4
BATHS4 full 1 partial
SQUARE FEET3,496
MLS#21383468
STATUSActive
PROPERTY TYPEResidential - Single Family
SUBDIVISIONThe Ranch at Uptown Celina
SCHOOLCelina ISD
Property Description
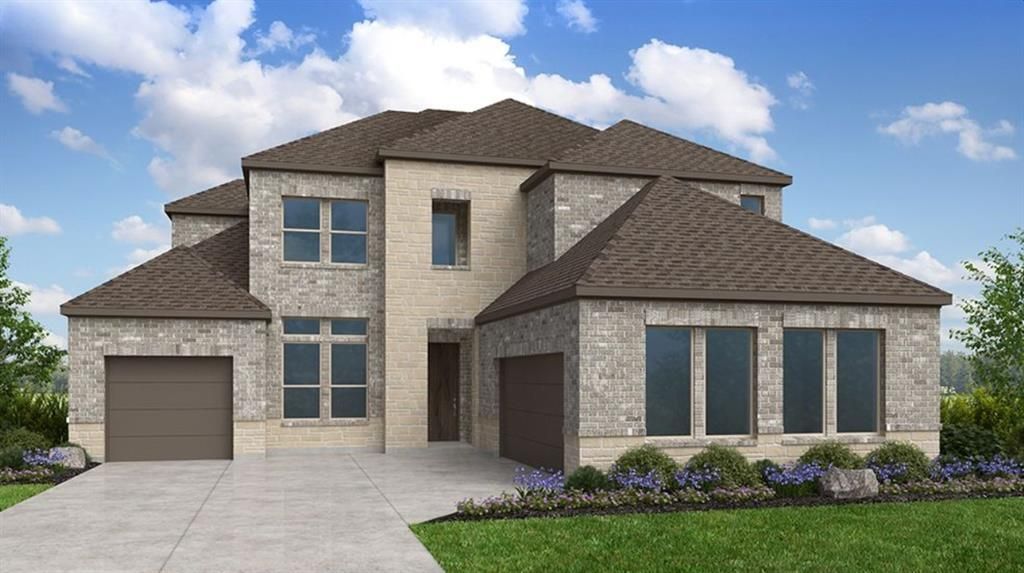
What's Special: Close to Trails - Dedicated Home Office - 3-Car Garage. New Construction – November Completion! Built by Taylor Morrison, America's Most Trusted Home Builder. Welcome to the Coral at 705 Rangeland Road in The Ranch at Uptown Celina! A welcoming foyer opens to a private study and leads into a bright, open-concept layout where the great room flows effortlessly into the dining area and kitchen with a prep kitchen—perfect for everyday living and entertaining. The main level features a secluded primary suite with a spa-inspired bath and walk-in closet, along with a secondary bedroom suite, with the laundry room conveniently located between both for added ease. Upstairs, enjoy a game room with pop-up ceiling and open to the great room below, media room, and two additional bedrooms and full bathrooms offering plenty of space to relax and unwind. Enjoy planned amenities like a pool, dog park, hiking and biking trails, and two air-conditioned community centers. Students thrive in the highly regarded Celina ISD. With easy access to the Dallas North Tollway and Preston Road, The Ranch at Uptown Celina offers smooth commutes and everyday convenience. Additional Highlights include: Upgraded front door, wrapped island to match cabinet color, floor plug in media room, and revwood laminate flooring throughout the main level, excluding bedrooms, bathrooms, stairs, and the second floor. Photos are for representative purposes only. MLS#21383468
Property Features
Property Type: Residential - Single Family
Cooling: Central Air
Fireplaces: 1
Garage: 3 car attached
Heating: Natural Gas
Home Style: Traditional
Lot Size: 0.17 Acres
Roof Type: Composition
Year Built: 2026
Amenities
Double Vanity
Kitchen Island
Open Floorplan
Pantry
Walk-In Closet(s)
Covered Patio/Porch
Rain Gutters
Lighting
Private Yard
Feature Descriptions
Appliances: Disposal, Gas Cooktop, Gas Water Heater, Plumbed For Gas in Kitchen, Tankless Water Heater, Vented Exhaust Fan
Community Features: Community Pool, Curbs, Jogging Path/Bike Path, Park, Pool, Sidewalks, Other
Days on Site: 2
Exterior: Brick, Rock/Stone, Siding
Fencing: Wood
Fireplace: Gas Logs
Flooring: Carpet, Ceramic Tile, Laminate
Green Features: HVAC, Thermostat, Waterheater, Windows
HOA Fee: 950/ Annually
Laundry: Electric Dryer Hookup, Utility Room, Full Size W/D Area, Dryer Hookup, Washer Hookup
Lot: Interior Lot, Landscaped, Sprinkler System, Water/Lake View
Lot Dimensions: 60x120
Parcel#: 705rangelandroad
Parking: Driveway, Garage, Garage Door Opener, Garage Faces Front, Garage Faces Side, Tandem
Parking Notes: Driveway, Garage, Garage Door Opener, Garage Faces Fr
Patio/Porch: Covered, Front Porch, Patio
Swimming Pool: Yes
Utilities: MUD Sewer, MUD Water
Room Sizes
Bedroom-Primary: 16.00 x 16.00 Level - 1
Bedroom: 10.00 x 12.00 Level - 1
Dining Room: 12.00 x 15.00 Level - 1
Living Room: 19.00 x 19.00 Level - 1
Game Room: 16.00 x 13.00 Level - 2
Bedroom: 11.00 x 12.00 Level - 2
Bedroom: 10.00 x 13.00 Level - 2
Media Room: 15.00 x 13.00 Level - 2
Office: 10.00 x 13.00 Level - 1
Local Schools
Elementary School: Bobby Ray-Afton Martin
School District: Celina ISD
Listed By / Shown By
Listed By
Agency Name: Alexander Properties
Agent Name: Bobbie Alexander

Shown By
Agent Name: Mandy Petersen
Agent Phone: (254) 644-8648
Agency Title: Kelly, Realtors

Estimate Your Payment
Estimated Payment
$ 1,600.39 per month $1,414.96 Principal & Interest $0.00 Property Tax (data not provided by mls) $185.43 Homeowner's InsuranceChange Payment Information
 The data relating to real estate for sale on this web site comes in part from the IDX of the Multiple Listing Service of NTREIS. The data on this site may not be reproduced or redistributed and is only for those individuals viewing this web site. Real estate listings held by brokerage firms other than the brokers/agents with their own information using this site are marked with the NTREIS thumbnail logo and detailed information about them includes the name of the listing broker(s).
Privacy Policy / DMCA Notice / ADA Accessibility


This site is hosted, designed and copyright
© 1994 - 2026 by
Delta Media Group, Inc. -- Patent Pending --
Agent License Information: 510578
705 Rangeland Road | MLS# 21383468
This single family home located at 705 Rangeland Road, Celina, TX 75009 is currently listed for sale with an asking price of $635,775. This property was built in 2026 and has 4 bedrooms and 4 full and 1 partial baths with 3496 sq. ft. Rangeland Road is located in the The Ranch at Uptown Celina subdivision within the Celina ISD school district. Search The Ranch At Uptown Celina real estate on mandypetersen.kellyrealtors.com today.