

BEDS3
BATHS2 full
SQUARE FEET1,926
MLS#21379427
STATUSActive
PROPERTY TYPEResidential - Single Family
SUBDIVISIONWestmoreland Road
SCHOOLRed Oak ISD
Property Description
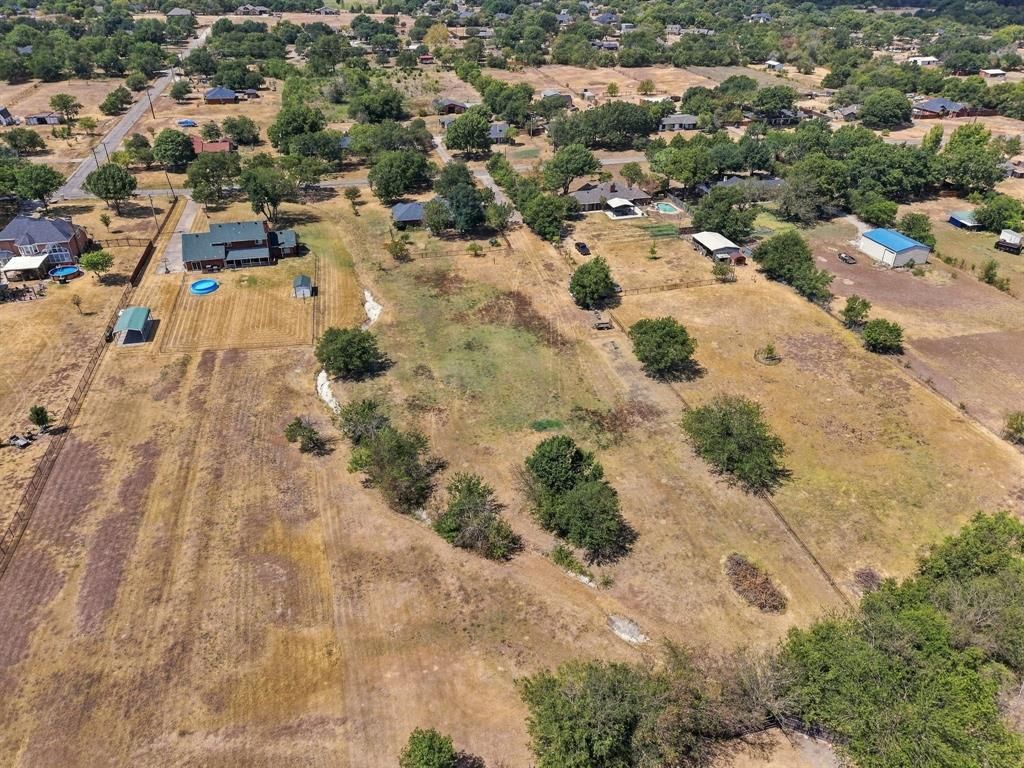
ROOM TO MAKE IT YOUR OWN!! Enjoy peaceful country-style living in this inviting red brick ranch situated on 2.21 acres, complete with extended front and back porches perfect for relaxing and enjoying the outdoors. This spacious three-bedroom, two-bath home offers a comfortable floor plan with an eat-in kitchen, formal dining room, and a welcoming living area featuring a cozy wood-burning fireplace. The oversized primary suite offers a large walk-in closet and separate vanities. Thoughtfully designed for accessibility, the home features accommodations in the guest bathroom, extra-wide hallways, and wider door openings for improved mobility. An extra-long garage provides plenty of room for vehicles, storage, a workbench, or equipment such as a riding lawn mower. This home has been well maintained with updates that include replacement windows in 2019 and HVAC replacement in 2022 and the roof is approximately 10 years old. Come experience the space, comfort, and peaceful setting this 2.21-acre property has to offer and imagine making it your own!
Property Features
Property Type: Residential - Single Family
Cooling: Ceiling Fan(s), Central Air, Electric
Fireplaces: 1
Garage: 2 car attached
Heating: Electric, Fireplace(s)
Home Style: Traditional
Lot Size: 2.21 Acres
Roof Type: Composition
Year Built: 1999
Amenities
Decorative Lighting
Eat-in Kitchen
High Speed Internet Available
Pantry
Walk-In Closet(s)
Covered Patio/Porch
Feature Descriptions
Accessibility: Accessible Bath - Full, Accessible Bedroom, Accessible Doors, Accessible Grip, Accessible Hallway(s)
Appliances: Dishwasher, Disposal, Electric Cooktop, Electric Oven, Electric Water Heater, Microwave
Days on Site: 4
Exclusions: Refrigerator, washer, dryer, antique bell in the yard, and plants
Exterior: Brick, Siding
Fencing: Chain Link, Cross Fenced
Fireplace: Living Room, Wood Burning
Flooring: Carpet, Ceramic Tile, Linoleum
Lot: Acreage, Interior Lot, Landscaped
Lot Dimensions: 96268
Parcel#: 168022
Parking: Concrete, Driveway, Garage Door Opener, Garage Faces Side, Inside Entrance, Workshop in Garage
Parking Notes: Concrete, Driveway, Garage Door Opener, Garage Faces
Utilities: Aerobic Septic, All Weather Road, Cable Available, City Water, Electricity Connected, Phone Available
Local Schools
Elementary School: Shields
School District: Red Oak ISD
Listed By / Shown By
Listed By
Agency Name: RE/MAX FRONTIER
Agency Contact: 210-393-9049
Agent Name: Pamela Dillard Kirby

Shown By
Agent Name: Mandy Petersen
Agent Phone: (254) 644-8648
Agency Title: Kelly, Realtors

Estimate Your Payment
Estimated Payment
$ 1,095.00 per month $968.12 Principal & Interest $0.00 Property Tax (data not provided by mls) $126.88 Homeowner's InsuranceChange Payment Information
 The data relating to real estate for sale on this web site comes in part from the IDX of the Multiple Listing Service of NTREIS. The data on this site may not be reproduced or redistributed and is only for those individuals viewing this web site. Real estate listings held by brokerage firms other than the brokers/agents with their own information using this site are marked with the NTREIS thumbnail logo and detailed information about them includes the name of the listing broker(s).
Privacy Policy / DMCA Notice / ADA Accessibility


This site is hosted, designed and copyright
© 1994 - 2026 by
Delta Media Group, Inc. -- Patent Pending --
Agent License Information: 510578
706 Georgetown Road | MLS# 21379427
This single family home located at 706 Georgetown Road, Ovilla, TX 75154 is currently listed for sale with an asking price of $435,000. This property was built in 1999 and has 3 bedrooms and 2 full baths with 1926 sq. ft. Georgetown Road is located in the Westmoreland Road subdivision within the Red Oak ISD school district. Search Westmoreland Road real estate on mandypetersen.kellyrealtors.com today.