

BEDS0
BATHS3 full 1 partial
SQUARE FEET2,865
MLS#21377503
STATUSActive
PROPERTY TYPEResidential - Single Family
SCHOOLRio Vista ISD
Property Description
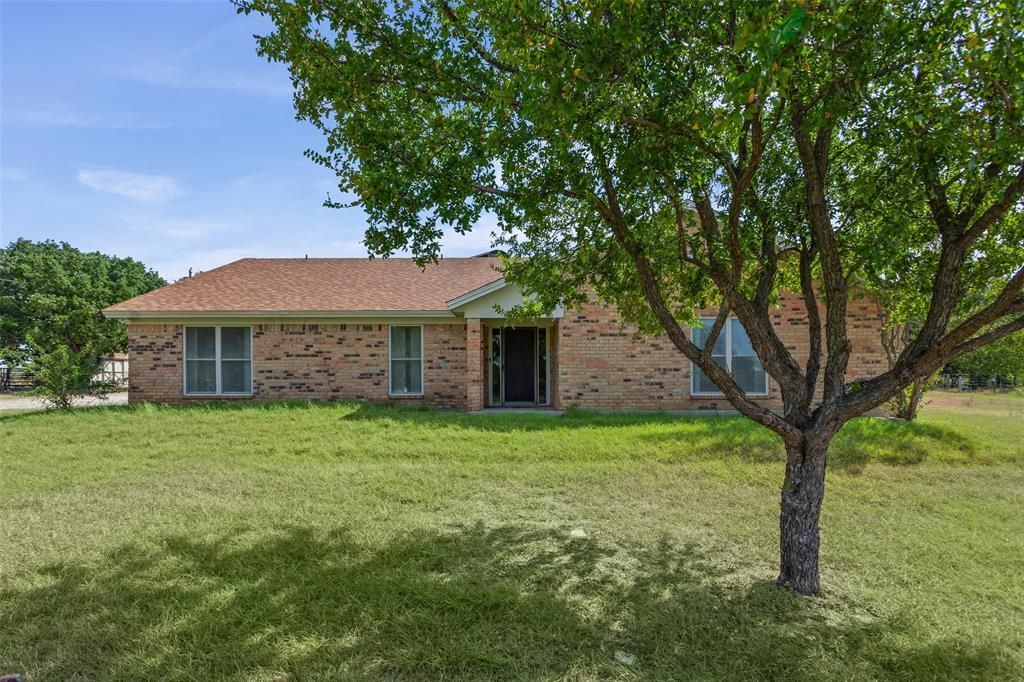
If you are looking for country, you are home. As you enter your living room in this custom built home you will notice the vaulted beam ceilings and your wood burning fireplace. In your living area you have a wet bar with a sink,refrigerator and built in shelves. Proceeding from your living to the dining room it will allow for a large table. A built in hutch holds your china. Next to the dining is a large kitchen with island that has a smooth electric cook top. Double ovens make sure you can bake for your large functions. To hold all the extras there is a walk-in pantry. Utility room is next to the pantry. A large utility has washer and dryer included. The 3 ample size bedrooms all have their own private bath. The primary en suite has a wood burning fireplace. There is a built in desk with built in cabinets. Also a walkin closet. The other bedrooms have built in desk. There is a half bath to accommodate your guest. A barn, workshop, lighted round riding pen, open arena, fenced and cross fenced for you four legged family members. Just add family and critters to complete your country dream.
Property Features
Property Type: Residential - Single Family
Cooling: Ceiling Fan(s), Central Air, Electric, Heat Pump
Fireplaces: 3
Heating: Central, Fireplace(s), Heat Pump
Home Style: Traditional
Lot Size: 5.85 Acres
Roof Type: Composition
Year Built: 1975
Amenities
Built-in Features
Kitchen Island
Paneling
Pantry
Vaulted Ceiling(s)
Wet Bar
Second Primary Bedroom
Awning(s)
Feature Descriptions
Appliances: Dishwasher, Electric Cooktop, Electric Water Heater, Double Oven, Refrigerator
Days on Site: 3
Exterior: Brick
Fencing: Barbed Wire, Cross Fenced, Fenced, Wire
Fireplace: Bedroom, Living Room, Wood Burning
Flooring: Carpet, Laminate, Tile
Laundry: Electric Dryer Hookup, Utility Room, Dryer Hookup, Washer Hookup
Lot: Acreage, Agricultural, Cleared, Few Trees, Pasture, Undivided
Other Equipment: Farm Equipment, Livestock Equipment, Negotiable
Parcel#: 126082400080
Parking: Detached Carport, Gravel, No Garage, Off Street, Open, Storage
Parking Notes: Detached Carport, Gravel, No Garage, Off Street, Open,
Patio/Porch: Covered, Side Porch
Utilities: Co-op Water, Electricity Connected, Gravel/Rock, Individual Water Meter, Outside City Limits, Overhead Utilities, Phone Available, Septic
Local Schools
Elementary School: Rio Vista
School District: Rio Vista ISD
Listed By / Shown By
Listed By
Agency Name: Beam & Branch Realty, PLLC
Agency Contact: (936) 203-0279
Agent Name: Linda Nelson

Shown By
Agent Name: Mandy Petersen
Agent Phone: (254) 644-8648
Agency Title: Kelly, Realtors

Estimate Your Payment
Estimated Payment
$ 1,326.58 per month $1,172.87 Principal & Interest $0.00 Property Tax (data not provided by mls) $153.71 Homeowner's InsuranceChange Payment Information
 The data relating to real estate for sale on this web site comes in part from the IDX of the Multiple Listing Service of NTREIS. The data on this site may not be reproduced or redistributed and is only for those individuals viewing this web site. Real estate listings held by brokerage firms other than the brokers/agents with their own information using this site are marked with the NTREIS thumbnail logo and detailed information about them includes the name of the listing broker(s).
Privacy Policy / DMCA Notice / ADA Accessibility


This site is hosted, designed and copyright
© 1994 - 2026 by
Delta Media Group, Inc. -- Patent Pending --
Agent License Information: 510578
7125 S Highway 171 Highway | MLS# 21377503
This single family home located at 7125 S Highway 171 Highway , Grandview, TX 76050 is currently listed for sale with an asking price of $527,000. This property was built in 1975 and with 2865 sq. ft. S Highway 171 Highway is located within the Rio Vista ISD school district. Search Grandview real estate on mandypetersen.kellyrealtors.com today.