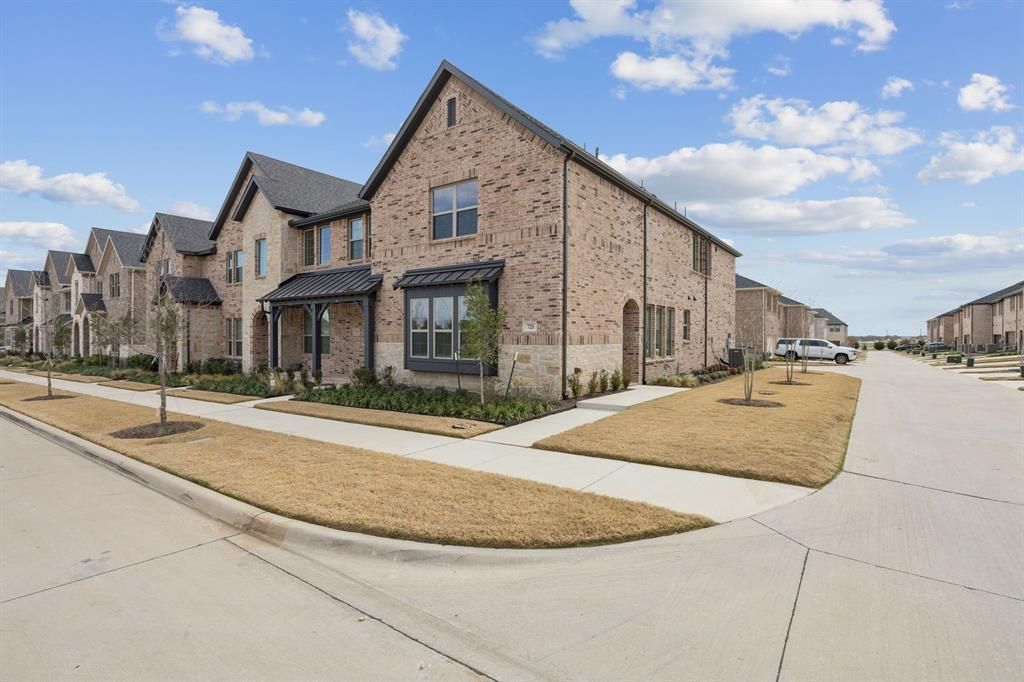


BEDS3
BATHS2 full 1 partial
SQUARE FEET2,004
MLS#21357164
STATUSActive
PROPERTY TYPERental - Townhouse
SUBDIVISIONHarvest Twnhms Ph 2
SCHOOLArgyle ISD
Property Description
Welcome home to this brand-new, beautifully designed three-bedroom, two-and-a-half bath townhome in the highly sought-after Harvest community. Thoughtfully crafted with an open-concept floor plan, this home features an oversized living area—perfect for entertaining, hosting guests, or enjoying everyday living. The modern kitchen is a standout, offering stainless steel appliances, a 5-burner gas range, side-by-side refrigerator, generous counter space, and a pantry, making both cooking and storage effortless. Upstairs, retreat to the spacious primary suite, complete with a dream-worthy walk-in closet designed to impress. Two additional bedrooms provide flexibility for family, guests, or a home office. Ample storage abounds with two linen closets, a coat closet, and thoughtful layout throughout. Situated on a corner lot, this townhome enjoys abundant natural light that enhances its bright and welcoming atmosphere. Basic internet included in monthly rent. Conveniently located just minutes from Chick-fil-A, Tom Thumb grocery store, and I-35W, this home offers both comfort and unbeatable convenience. Don’t miss the opportunity to enjoy brand-new living in one of the area’s most desirable neighborhoods.
Property Features
Property Type: Rental - Townhouse
Garage: 2 car attached
Home Style: Traditional
Lot Size: 0.08 Acres
Roof Type: Composition
Stories: 2.0
Year Built: 2024
Amenities
Flat Screen Wiring
Kitchen Island
Loft
Pantry
Walk-In Closet(s)
Feature Descriptions
Appliances: Dishwasher, Disposal, Electric Oven, Gas Cooktop, Plumbed For Gas in Kitchen, Refrigerator
Days on Site: 34
Exterior: Brick, Concrete, Wood
Flooring: Carpet, Ceramic Tile, Luxury Vinyl Plank
Lot: Corner Lot, Interior Lot, Landscaped
Other Equipment: Other
Parcel#: R1009075
Parking: Alley Access, Garage, Garage Faces Rear, Kitchen Level
Parking Notes: Alley Access, Garage, Garage Faces Rear, Kitchen Leve
Pets Allowed: No Pets Allowed
Security: Carbon Monoxide Detector(s), Smoke Detector(s)
Utilities: Alley, City Sewer, Community Mailbox, Electricity Connected, Individual Gas Meter, Individual Water Meter, Natural Gas Available, Sidewalk, Underground Utilities
Room Sizes
Living Room: 15.00 x 20.00 Level - 1
Dining Room: 14.00 x 11.00 Level - 1
Kitchen: 14.00 x 9.00 Level - 1
Game Room: 12.00 x 13.00 Level - 2
Bedroom-Primary: 15.00 x 14.00 Level - 2
Bath-Primary: 14.00 x 9.00 Level - 2
Bath-Full: 8.00 x 5.00 Level - 2
Bath-Half: 3.00 x 7.00 Level - 1
Bedroom: 11.00 x 10.00 Level - 2
Bedroom: 10.00 x 11.00 Level - 2
Local Schools
Elementary School: Argyle West
School District: Argyle ISD
Listed By / Shown By
Listed By
Agency Name: EXP REALTY
Agency Contact: 972-632-9465
Agent Name: Aimee Hendrix

Shown By
Agent Name: Mandy Petersen
Agent Phone: (254) 644-8648
Agency Title: Kelly, Realtors

 The data relating to real estate for sale on this web site comes in part from the IDX of the Multiple Listing Service of NTREIS. The data on this site may not be reproduced or redistributed and is only for those individuals viewing this web site. Real estate listings held by brokerage firms other than the brokers/agents with their own information using this site are marked with the NTREIS thumbnail logo and detailed information about them includes the name of the listing broker(s).
Privacy Policy / DMCA Notice / ADA Accessibility


This site is hosted, designed and copyright
© 1994 - 2026 by
Delta Media Group, Inc. -- Patent Pending --
Agent License Information: 510578
721 4th Street | MLS# 21357164
This property located at 721 4th Street, Argyle, TX 76226 is currently listed for rent with an asking price of $2,500 / Monthly. 4th Street is located within the Argyle ISD school district. Search Argyle real estate on mandypetersen.kellyrealtors.com today.