

BEDS5
BATHS3 full
SQUARE FEET2,633
MLS#21309484
STATUSActive
PROPERTY TYPEResidential - Single Family
SUBDIVISIONHunters Ridge
SCHOOLRichardson ISD
Property Description
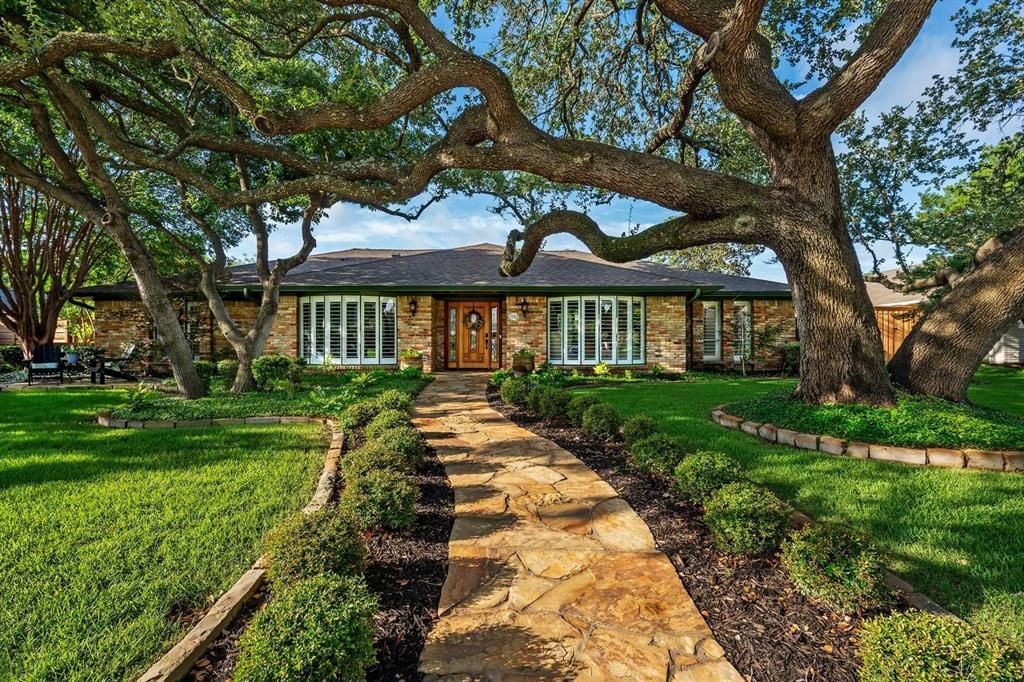
Located in the Prestonwood area of Dallas, this meticulous maintained 5-bedroom, 3-bath home offers 2633 square feet of living space. Boasting elegant updates throughout. Room for Indoor and outdoor entertaining who love having friends and family over. The curb appeal is majestic from the mature oaks in the front yard and relaxing in the back yard pool and patio area. Featuring new appliances, plenty of natural light, and beautiful cabinetry is ideal for the chef in the family. The private backyard oasis is where this home shines as the most desired location, generous landscaping and room for many amenities to the comfort you deserve. The homes' location close to shopping, dining, and top-rated schools' offers a rare blend of modern upgrades, outdoor living and family-friendly convenience.
Property Features
Property Type: Residential - Single Family
Cooling: Central Air
Fireplaces: 1
Garage: 2 car attached
Lot Size: 0.29 Acres
Roof Type: Composition
Year Built: 1972
Amenities
Cable TV Available
Decorative Lighting
High Speed Internet Available
Kitchen Island
Other
Walk-In Closet(s)
Covered Patio/Porch
Rain Gutters
Feature Descriptions
Appliances: Dishwasher, Disposal, Electric Cooktop, Electric Oven, Microwave, Convection Oven, Vented Exhaust Fan
Community Features: Greenbelt, Jogging Path/Bike Path
Days on Site: 32
Exterior: Brick, Wood
Fencing: Wood
Fireplace: Electric
Flooring: Ceramic Tile, Hardwood, Marble
Laundry: Electric Dryer Hookup, Full Size W/D Area
Lot: Few Trees, Interior Lot, Landscaped
Other Equipment: Irrigation Equipment
Parcel#: 00000796533300000
Parking: Alley Access
Parking Notes: Alley Access
Patio/Porch: Covered, Deck
Pool: Gunite, Heated, In Ground, Pool/Spa Combo, Pump
Swimming Pool: Yes
Utilities: All Weather Road, City Sewer, City Water, Individual Gas Meter
Window: Bay Window(s), Electric Shades, Window Coverings
Local Schools
Elementary School: Spring Creek
School District: Richardson ISD
Listed By / Shown By
Listed By
Agency Name: Steve Cook & Co, REALTORS
Agency Contact: 903-786-3355
Agent Name: Cary Bauer

Shown By
Agent Name: Mandy Petersen
Agent Phone: (254) 644-8648
Agency Title: Kelly, Realtors

Estimate Your Payment
Estimated Payment
$ 2,403.96 per month $2,125.42 Principal & Interest $0.00 Property Tax (data not provided by mls) $278.54 Homeowner's InsuranceChange Payment Information
 The data relating to real estate for sale on this web site comes in part from the IDX of the Multiple Listing Service of NTREIS. The data on this site may not be reproduced or redistributed and is only for those individuals viewing this web site. Real estate listings held by brokerage firms other than the brokers/agents with their own information using this site are marked with the NTREIS thumbnail logo and detailed information about them includes the name of the listing broker(s).
Privacy Policy / DMCA Notice / ADA Accessibility


This site is hosted, designed and copyright
© 1994 - 2026 by
Delta Media Group, Inc. -- Patent Pending --
Agent License Information: 510578
7240 Hunters Ridge | MLS# 21309484
This single family home located at 7240 Hunters Ridge , Dallas, TX 75248 is currently listed for sale with an asking price of $955,000. This property was built in 1972 and has 5 bedrooms and 3 full baths with 2633 sq. ft. Hunters Ridge is located in the Hunters Ridge subdivision within the Richardson ISD school district. Search Hunters Ridge real estate on mandypetersen.kellyrealtors.com today.