

BEDS4
BATHS3 full
SQUARE FEET2,261
MLS#21381825
STATUSActive
PROPERTY TYPEResidential - Single Family
SUBDIVISIONPrestonwood
SCHOOLRichardson ISD
Property Description
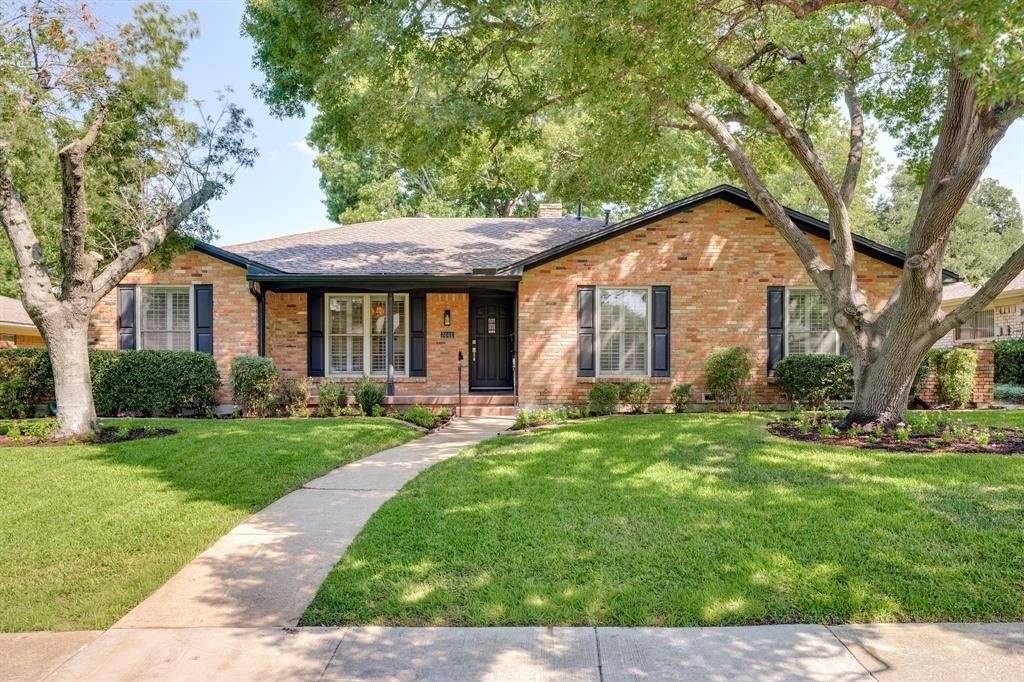
Completely remodeled and beautifully reimagined, 7441 Alto Caro offers a fresh, sophisticated take on timeless living! Gorgeous hardwood floors flow throughout the home, while an open-concept layout creates an inviting space for everyday living and entertaining. The beautifully updated kitchen features a highly desirable Butler’s pantry, providing exceptional storage and functionality. Abundant natural light fills the home, highlighting the thoughtful finishes and spacious design. The luxurious primary suite is truly a retreat, featuring a stunning spa-like bathroom with a large walk-in shower, relaxing garden tub, and an elegant, elevated feel. The spacious laundry room adds exceptional functionality and even includes a dedicated pet spa—perfect for today’s pet-loving homeowner. Every detail has been thoughtfully updated to create a home that is both stylish and incredibly livable. A MUST SEE!
Property Features
Property Type: Residential - Single Family
Cooling: Ceiling Fan(s), Central Air
Fireplaces: 1
Garage: 2 car attached
Heating: Central
Home Style: Ranch
Lot Size: 0.20 Acres
Roof Type: Composition
Year Built: 1970
Amenities
Chandelier
In-Law Suite Floorplan
Kitchen Island
Open Floorplan
Vaulted Ceiling(s)
Walk-In Closet(s)
Private Yard
Feature Descriptions
Appliances: Built-in Gas Range, Dishwasher, Disposal, Microwave
Exclusions: All staging furniture and accessories.
Exterior: Brick
Fencing: Wood
Fireplace: Brick, Living Room
Flooring: Carpet, Hardwood
Lot: Interior Lot, Landscaped
Parcel#: 00000797688740000
Parking: Garage Faces Rear
Parking Notes: Garage Faces Rear
Utilities: City Sewer, City Water
Local Schools
Elementary School: Bowie
School District: Richardson ISD
Listed By / Shown By
Listed By
Agency Name: Texas Triad Homes
Agency Contact: 972-482-2480
Agent Name: Lauren Reid

Shown By
Agent Name: Mandy Petersen
Agent Phone: (254) 644-8648
Agency Title: Kelly, Realtors

Estimate Your Payment
Estimated Payment
$ 2,011.27 per month $1,778.23 Principal & Interest $0.00 Property Tax (data not provided by mls) $233.04 Homeowner's InsuranceChange Payment Information
 The data relating to real estate for sale on this web site comes in part from the IDX of the Multiple Listing Service of NTREIS. The data on this site may not be reproduced or redistributed and is only for those individuals viewing this web site. Real estate listings held by brokerage firms other than the brokers/agents with their own information using this site are marked with the NTREIS thumbnail logo and detailed information about them includes the name of the listing broker(s).
Privacy Policy / DMCA Notice / ADA Accessibility


This site is hosted, designed and copyright
© 1994 - 2026 by
Delta Media Group, Inc. -- Patent Pending --
Agent License Information: 510578
7441 Alto Caro Drive | MLS# 21381825
This single family home located at 7441 Alto Caro Drive , Dallas, TX 75248 is currently listed for sale with an asking price of $799,000. This property was built in 1970 and has 4 bedrooms and 3 full baths with 2261 sq. ft. Alto Caro Drive is located in the Prestonwood subdivision within the Richardson ISD school district. Search Prestonwood real estate on mandypetersen.kellyrealtors.com today.