

BEDS3
BATHS2 full 1 partial
SQUARE FEET2,273
MLS#21142729
STATUSActive
PROPERTY TYPEResidential - Townhouse
SUBDIVISIONBAYSIDE TOWNHOMES
SCHOOLGarland ISD
Property Description
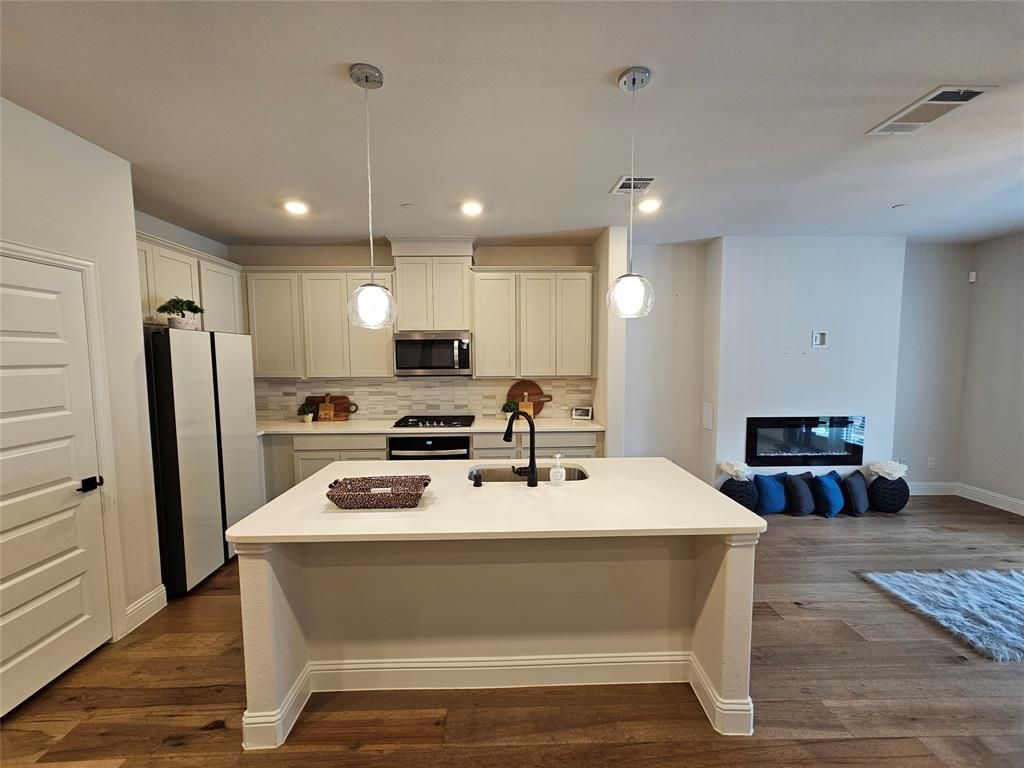
Located in the sought-after Bayside community by Beazer Homes near Sapphire Bay and Lake Ray Hubbard, this multi-level townhome offers a rare opportunity for buyers seeking modern lakeside living with strong upside potential. Whether you are a first-time homebuyer, investor, or exploring future short-term rental possibilities, this property deserves a closer look.Designed with comfort and functionality in mind, this three-bedroom townhome features an open concept second level filled with natural light, a fireplace, and elegant finishes. The kitchen includes a gas cooktop, convection oven, microwave, dishwasher, and refrigerator, creating a move-in-ready space ideal for daily living and entertaining. Spacious walk-in closets and a dedicated laundry area add convenience throughout.The third level offers a flexible living space ideal for a home office, media room, gym, or secondary lounge area. Step onto the covered terrace and enjoy elevated views with glimpses of the nearby lake. A walk-in attic provides additional storage.Additional highlights include energy-efficient construction and a two-car garage with epoxy flooring.With continued growth surrounding Sapphire Bay, residents enjoy convenient access to waterfront dining, entertainment, boating, and recreation. Easy access to Interstate 30, Interstate 635, and the President George Bush Turnpike supports convenient commutes to Dallas, Plano, Rockwall, and surrounding areas.For the right buyer, this property may present an opportunity to step into a strong equity position within one of the area's growing lakeside communities. Buyer to verify all information, including schools, square footage, HOA information, and intended use.
Property Features
Property Type: Residential - Townhouse
Cooling: Ceiling Fan(s), Central Air
Fireplaces: 1
Garage: 2 car attached
Heating: Central, Fireplace(s)
Lot Size: 0.05 Acres
Roof Type: Shingle
Year Built: 2023
Amenities
Chandelier
Decorative Lighting
Double Vanity
Kitchen Island
Multiple Staircases
Pantry
Walk-In Closet(s)
Balcony
Feature Descriptions
Accessibility: Accessible Bath - Full
Appliances: Dishwasher, Disposal, Electric Oven, Gas Cooktop, Microwave, Convection Oven, Refrigerator, Tankless Water Heater, Vented Exhaust Fan
Body of Water: Ray Hubbard
Community Features: Jogging Path/Bike Path, Lake, Marina, Sidewalks
Days on Site: 247
Exterior: Brick, Concrete
Fireplace: Circulating, Decorative, Living Room
Flooring: Carpet, Ceramic Tile, Combination, Concrete, Wood
HOA Fee: 344/ Monthly
Laundry: Electric Dryer Hookup, Full Size W/D Area, Dryer Hookup, Washer Hookup
Lot: Landscaped, No Backyard Grass, Sprinkler System, Water/Lake View
Parcel#: 440527500D0140000440527500D0140000
Parking: Alley Access, Epoxy Flooring, Garage, Garage Door Opener, Garage Faces Rear
Parking Notes: Alley Access, Epoxy Flooring, Garage, Garage Door Ope
Patio/Porch: Covered, Roof Top Deck/Patio
Pool: Other
Utilities: Alley, City Sewer, City Water, Electricity Connected, Individual Gas Meter, Individual Water Meter, Sidewalk
Window: Window Coverings
Local Schools
Elementary School: Choice Of School
School District: Garland ISD
Listed By / Shown By
Listed By
Agency Name: NextHome On Main
Agency Contact: 945-266-8683
Agent Name: Nichelle Boyland

Shown By
Agent Name: Mandy Petersen
Agent Phone: (254) 644-8648
Agency Title: Kelly, Realtors

Estimate Your Payment
Estimated Payment
$ 1,001.86 per month $885.78 Principal & Interest $0.00 Property Tax (data not provided by mls) $116.08 Homeowner's InsuranceChange Payment Information
 The data relating to real estate for sale on this web site comes in part from the IDX of the Multiple Listing Service of NTREIS. The data on this site may not be reproduced or redistributed and is only for those individuals viewing this web site. Real estate listings held by brokerage firms other than the brokers/agents with their own information using this site are marked with the NTREIS thumbnail logo and detailed information about them includes the name of the listing broker(s).
Privacy Policy / DMCA Notice / ADA Accessibility


This site is hosted, designed and copyright
© 1994 - 2026 by
Delta Media Group, Inc. -- Patent Pending --
Agent License Information: 510578
7852 Manilla Drive | MLS# 21142729
This townhouse located at 7852 Manilla Drive, Rowlett, TX 75088 is currently listed for sale with an asking price of $398,000. This property was built in 2023 and has 3 bedrooms and 2 full and 1 partial baths with 2273 sq. ft. Manilla Drive is located in the BAYSIDE TOWNHOMES subdivision within the Garland ISD school district. Search BAYSIDE TOWNHOMES real estate on mandypetersen.kellyrealtors.com today.