

BEDS4
BATHS3 full
SQUARE FEET2,677
MLS#21332765
STATUSActive
PROPERTY TYPEResidential - Single Family
SUBDIVISIONNorthlake Woodlands East 10 Ph A
SCHOOLCoppell ISD
Property Description
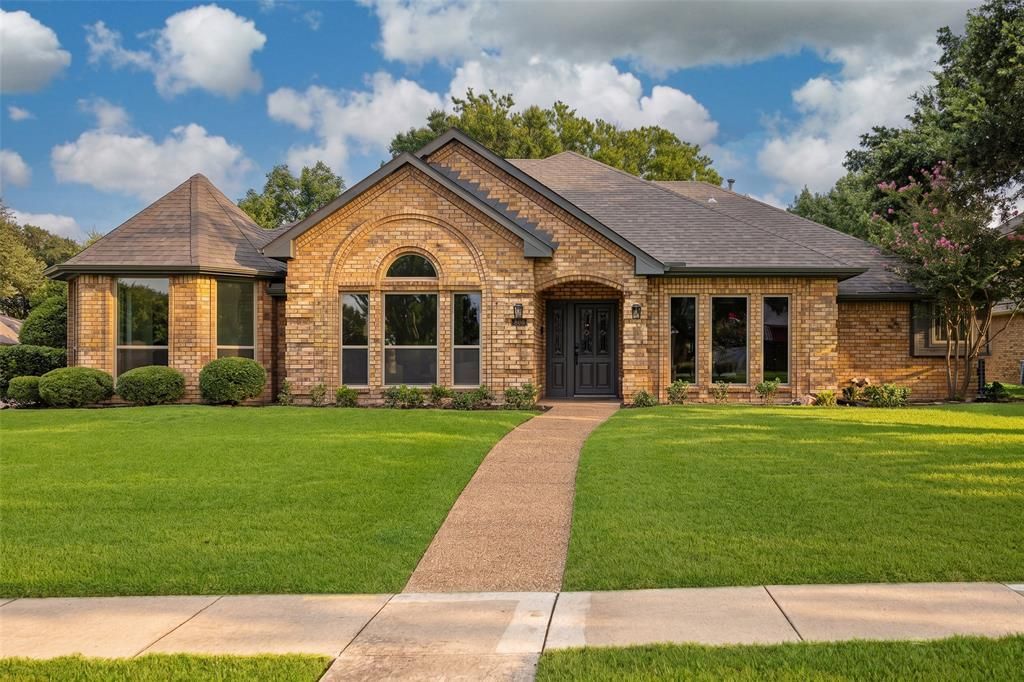
Welcome to 800 Crane Drive, a thoughtfully reimagined residence nestled in the highly sought-after bird streets of Coppell's Northlake Woodlands community. Ideally located within walking distance of exemplary Coppell ISD schools, this home offers the perfect blend of comfort, style, and functionality in one of Coppell’s most established neighborhoods.A stunning floor-to-ceiling stone gas fireplace anchors the main living. The home features 4 bedrooms and 3 full bathrooms, with a private primary suite separated from the secondary bedrooms. Multiple living and dining areas provide flexibility for everyday living and entertaining, while large windows fill the home with natural light. A versatile flex space is ideal for a home office, playroom, or additional living area.The kitchen combines timeless design with everyday function, featuring new stainless steel appliances, custom cabinetry, quartz countertops, a walk-in pantry, and a charming breakfast nook with a built-in banquette. Elevated finishes continue throughout the bathrooms and laundry room, complemented by new flooring, designer tile selections, updated lighting, and curated fixtures.Step outside to an expansive covered patio overlooking the sparkling pool, offering the perfect setting for outdoor dining, entertaining, or simply unwinding in your own backyard retreat.Additional improvements include new energy-efficient windows, updated HVAC systems and ductwork, board-on-board privacy fence, and numerous cosmetic upgrades throughout.This exceptional home offers a rare opportunity to enjoy timeless style, modern comfort, and an unbeatable location in the heart of Coppell. Enjoy easy access to DFW Airport in 15 minutes, downtown Dallas in under 30 minutes, and nearby parks and shopping just minutes away.
Property Features
Property Type: Residential - Single Family
Cooling: Ceiling Fan(s), Central Air, Electric
Fireplaces: 1
Garage: 2 car attached
Heating: Central, Fireplace(s), Natural Gas
Home Style: Ranch, Traditional
Lot Size: 0.20 Acres
Roof Type: Shingle
Year Built: 1988
Amenities
Built-in Features
Chandelier
Decorative Lighting
Double Vanity
Eat-in Kitchen
Pantry
Vaulted Ceiling(s)
Walk-In Closet(s)
Covered Patio/Porch
Rain Gutters
Lighting
Private Yard
Feature Descriptions
Appliances: Dishwasher, Disposal, Gas Range, Gas Water Heater, Microwave, Vented Exhaust Fan
Community Features: Sidewalks
Days on Site: 1
Exclusions: All staging items
Exterior: Brick
Fencing: Back Yard, Fenced, Privacy, Wood
Fireplace: Gas Logs, Living Room, Masonry, Stone
Flooring: Luxury Vinyl Plank, Tile
HOA Fee: 178/ Annually
Laundry: Dryer Hookup, Washer Hookup
Lot: Corner Lot, Few Trees, Landscaped, Sprinkler System
Lot Dimensions: 114x85
Parcel#: 18005340050200000
Parking: Alley Access, Driveway, Garage, Garage Door Opener, Inside Entrance
Parking Notes: Alley Access, Driveway, Garage, Garage Door Opener, In
Patio/Porch: Covered, Patio
Pool: Gunite, In Ground, Outdoor Pool
Swimming Pool: Yes
Utilities: Alley, City Sewer, City Water, Concrete, Curbs, Individual Gas Meter, Sidewalk
Window: Skylights(s)
Local Schools
Elementary School: Mockingbir
School District: Coppell ISD
Listed By / Shown By
Listed By
Agency Name: EXP REALTY
Agency Contact: 214-697-8443
Agent Name: Sapna Nair

Shown By
Agent Name: Mandy Petersen
Agent Phone: (254) 644-8648
Agency Title: Kelly, Realtors

Estimate Your Payment
Estimated Payment
$ 2,076.72 per month $1,836.09 Principal & Interest $0.00 Property Tax (data not provided by mls) $240.63 Homeowner's InsuranceChange Payment Information
 The data relating to real estate for sale on this web site comes in part from the IDX of the Multiple Listing Service of NTREIS. The data on this site may not be reproduced or redistributed and is only for those individuals viewing this web site. Real estate listings held by brokerage firms other than the brokers/agents with their own information using this site are marked with the NTREIS thumbnail logo and detailed information about them includes the name of the listing broker(s).
Privacy Policy / DMCA Notice / ADA Accessibility


This site is hosted, designed and copyright
© 1994 - 2026 by
Delta Media Group, Inc. -- Patent Pending --
Agent License Information: 510578
800 Crane Drive | MLS# 21332765
This single family home located at 800 Crane Drive, Coppell, TX 75019 is currently listed for sale with an asking price of $825,000. This property was built in 1988 and has 4 bedrooms and 3 full baths with 2677 sq. ft. Crane Drive is located in the Northlake Woodlands East 10 Ph A subdivision within the Coppell ISD school district. Search Northlake Woodlands East 10 Ph A real estate on mandypetersen.kellyrealtors.com today.