

BEDS2
BATHS1 full
SQUARE FEET1,069
MLS#21353339
STATUSPending
PROPERTY TYPERental - Multiple
SUBDIVISIONForest Oaks West Add
SCHOOLHurst-Euless-Bedford ISD
Property Description
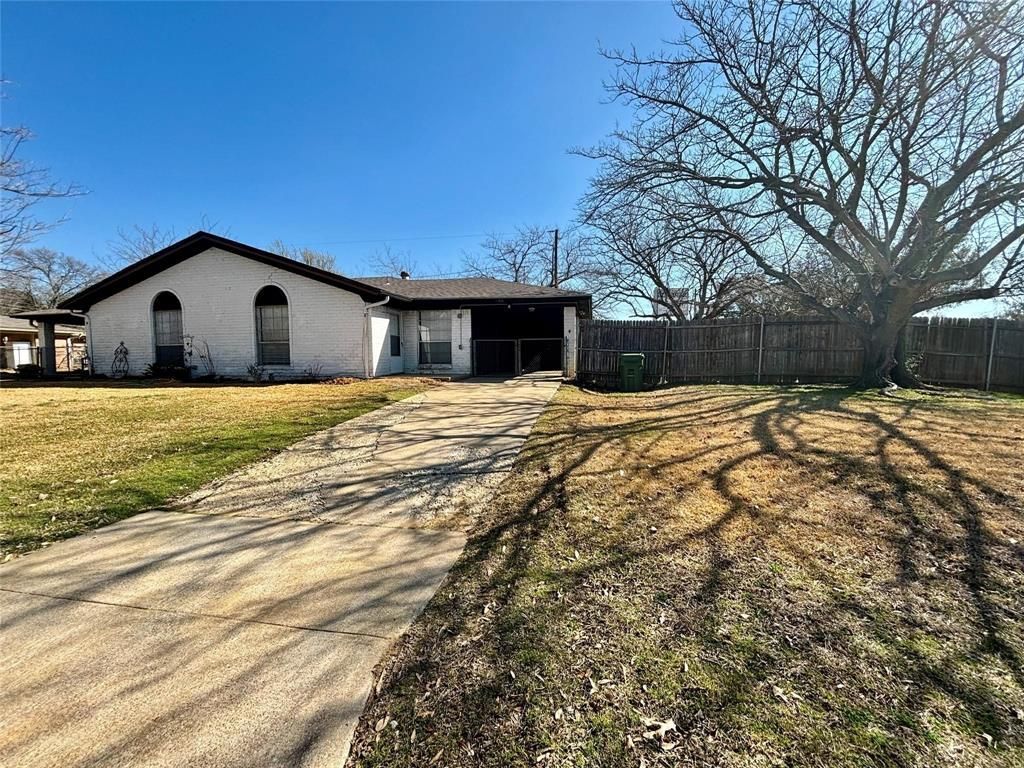
Introducing a charming 2 bedroom, 1 bathroom duplex in the sought-after location of Hurst, TX. This cozy home boasts brand-new carpeting, a spacious living room, and a convenient walk-in closet. There is a laundry room continently located in the hall way. in the hall way. Enjoy the convenience of being close to dining, shopping, entertainment, and major highways. The large backyard provides ample space for outdoor activities and relaxation. Don't miss out on the opportunity to make this Cute Duplex In Great Location your new home.SPECIAL FINANCING OPTIONS AVAILABLE!! We offer bi-weekly rent payment options through our Flex Payment Program! Contact us to learn more!There is a $60 nonrefundable application fee per adult. We never advertise on FB Marketplace! Per Management Agreement we can only hold houses for 30 days with a deposit down.
Property Features
Property Type: Rental - Multiple
Cooling: Ceiling Fan(s), Central Air
Heating: Central, Electric
Home Style: Traditional
Lot Size: 0.32 Acres
Year Built: 1969
Feature Descriptions
Appliances: Dishwasher, Electric Cooktop, Electric Oven, Microwave, Refrigerator
Days on Site: 25
Exterior: Brick
Parcel#: 00954799
Parking: Attached Carport
Parking Notes: Attached Carport
Pets Allowed: Yes Pets Allowed, Breed Restrictions, Cats OK, Dogs OK, Number Limit, Size Limit
Utilities: City Sewer, City Water
Room Sizes
Living Room: 1.00 x 1.00 Level - 1
Dining Room: 1.00 x 1.00 Level - 1
Bedroom: 1.00 x 1.00 Level - 1
Bath-Full: 1.00 x 1.00 Level - 1
Kitchen: 1.00 x 1.00 Level - 1
Bedroom-Primary: 1.00 x 1.00 Level - 1
Local Schools
Elementary School: Donna Park
School District: Hurst-Euless-Bedford ISD
Listed By / Shown By
Listed By
Agency Name: Perpetual Realty Group LLC
Agency Contact: 682-593-7033
Agent Name: Irene Hammond

Shown By
Agent Name: Mandy Petersen
Agent Phone: (254) 644-8648
Agency Title: Kelly, Realtors

 The data relating to real estate for sale on this web site comes in part from the IDX of the Multiple Listing Service of NTREIS. The data on this site may not be reproduced or redistributed and is only for those individuals viewing this web site. Real estate listings held by brokerage firms other than the brokers/agents with their own information using this site are marked with the NTREIS thumbnail logo and detailed information about them includes the name of the listing broker(s).
Privacy Policy / DMCA Notice / ADA Accessibility


This site is hosted, designed and copyright
© 1994 - 2026 by
Delta Media Group, Inc. -- Patent Pending --
Agent License Information: 510578
800 Irwin Drive, Unit A | MLS# 21353339
This property located at 800 Irwin Drive, Unit A, Hurst, TX 76053 is currently listed for rent with an asking price of $1,500 / Monthly. Irwin Drive, Unit A is located within the Hurst-Euless-Bedford ISD school district. Search Hurst real estate on mandypetersen.kellyrealtors.com today.