

BEDS4
BATHS3 full 1 partial
SQUARE FEET3,523
MLS#1998797
STATUSActive
PROPERTY TYPEResidential - Single Family
SUBDIVISIONSABLECHASE
SCHOOLBoerne
Property Description
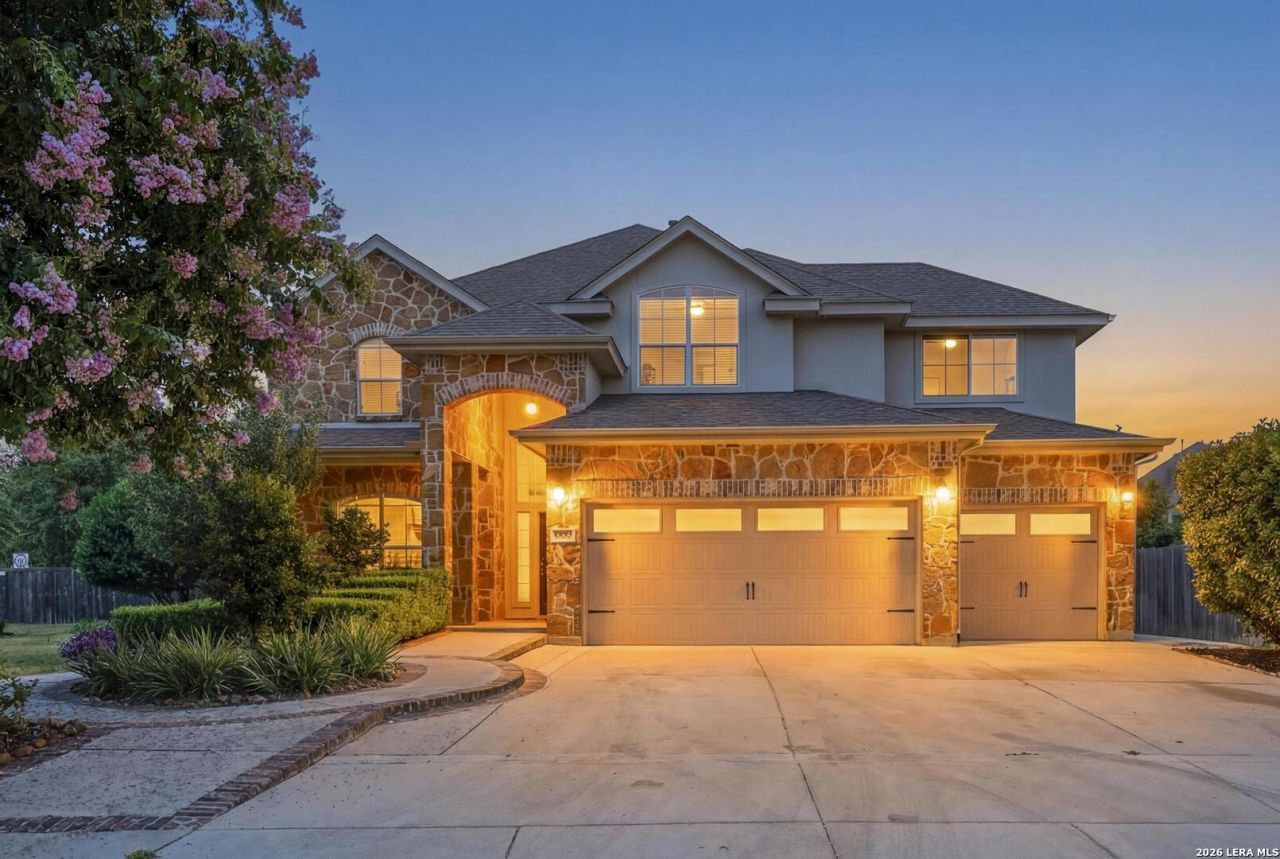
OPEN HOUSE: SUNDAY, JULY 26 @12-3PM Welcome to a home that gives you room to breathe - inside and out. Set on one of the largest lots in the gated SABLECHASE community, this two-story home makes a lasting first impression with mature oak trees, stone landscape beds, and undeniable curb appeal. Step inside and the heart of the home unfolds: a generous family room anchored by a gas fireplace, flowing seamlessly into an eat-in kitchen built for real life. The oversized island anchors the space, while a built-in buffet, enormous pantry, and dedicated butlers pantry mean storage is never in short supply. Stainless steel appliances - including a five-burner gas range, microwave, and dishwasher - make cooking a pleasure, not a chore. A separate formal dining room near the entry gives you flexibility for holiday dinners, game nights, or anything in between. The main floor also delivers where it counts: a dedicated home office, a convenient half bath, and a spacious laundry room round out the downstairs. Head upstairs and the primary suite is your private retreat - complete with a sitting area, a spa-inspired bath with double sinks, a walk-in shower, a soaking tub, and not one but two walk-in closets. Enjoy quiet evenings or early morning coffee on your own private balcony. A large game and media room sets the stage for movie marathons and weekend lounging. Three additional bedrooms and two full baths give everyone their space without compromise. Outside, the backyard is designed for evenings that linger. A large covered patio, a fire pit, and a stone side fence create a private setting thats equally suited for hosting friends or unwinding after a long week. Three car garage! SABLECHASE residents enjoy a community pool, playground, and sports court - plus easy access to H-10, shopping, dining, and Boerne ISD schools. If youve been waiting for a home that delivers space, style, and a setting youll love coming home to - this is the one.
Property Features
Property Type: Residential - Single Family
Cooling: Two Central
Fenced: Yes
Fireplaces: 1
Fuel Type: Natural Gas
Heating: Central, Heat Pump,2 Units
Home Style: Two Story, Contemporary
Lot Size: 0.30 Acres
Roof Type: Composition
Stories: 2.0
Taxes: $4,412
Year Built: 2009
Feature Descriptions
Builder Name: DR HORTON
Days on Site: 16
Energy Efficient: 13-15 SEER AX, Programmable Thermostat, Radiant Barrier, Low E Windows
Exterior: Brick,3 Sides Masonry
Exterior: Patio Slab, Covered Patio, Privacy Fence, Sprinkler System, Double Pane Windows, Has Gutters
Fireplace: One, Family Room
Flooring: Carpeting, Ceramic Tile, Wood
Foundation: Slab
Green Features: Drought Tolerant Plants
Hoa Fee: 285/Quarterly
HOA Mandatory: Yes
HOA Name: SABLECHASE HOA
Inclusions: Ceiling Fans, Chandelier, Washer Connection, Dryer Connection, Washer, Dryer, Microwave Oven, Stove/Range, Gas Cooking, Refrigerator, Disposal, Dishwasher, Ice Maker Connection, Smoke Alarm, Security System (Owned), Garage Door Opener, Solid Counter Tops, City Garbage ser
Interior: Three Living Area, Separate Dining Room, Eat-In Kitchen, Two Eating Areas, Island Kitchen, Walk-In Pantry, Study/Library, Game Room, Utility Room Inside, All Bedrooms Upstairs,1st Floor Lvl/No Steps, High Ceilings, Open Floor Plan, Cable TV Available, High Speed Internet, Walk in Closets
Lot: Corner
Multiple HOA: No
Neighborhood Amenities: Pool, Park/Playground, Jogging Trails, Sports Court
Parking: Three Car Garage, Attached
Pool/Spa: None
Security: yes
Supplier - Electric: CPS
Supplier - Garbage: TIGER
Supplier - Gas: GREY FOREST
Supplier - Sewer: SAWS
Supplier - Water: SAWS
Tax By Multiple Counties: No
Type: Single Family Detached
Water/Sewer: Water System, Sewer System
Windows: All Remain
Room Sizes
Bedroom 2: 12 X 14
Bedroom 3: 13 X 13
Bedroom 4: 13 X 12
Kitchen: 15 X 13
Breakfast Room: 10 X 13
Dining Room: 11 X 11
Living Room: 11 X 12
Family Room: 20 X 15
Utility Room: 9 X 8
Study/Office: 15 X 11
E X try: 11 X 7
Game Room: 14 X 18
Local Schools
High School: Boerne
Middle School: Boerne Middle S
Elementary School: Fair Oaks Ranch
School District: Boerne
Listed By / Shown By
Listed By
Agency Name: San Antonio Portfolio KW RE
Agency Phone: (210) 698-9996
Shown By
Agent Name: Mandy Petersen
Agent Phone: (254) 644-8648
Agency Title: Kelly, Realtors
Agency Email: info@kellyrealtors.com
Agency Text: (254) 717-6447

Estimate Your Payment
Estimated Payment
$ 1,752.14 per month $1,224.06 Principal & Interest $367.67 Property Tax $160.42 Homeowner's InsuranceChange Payment Information

Privacy Policy / DMCA Notice / ADA Accessibility


This site is hosted, designed and copyright
© 1994 - 2026 by
Delta Media Group, Inc. -- Patent Pending --
Agent License Information: 510578
8007 Rustic Chase | MLS# 1998797
This single family home located at 8007 Rustic Chase, Boerne, TX 78015 is currently listed for sale with an asking price of $550,000. This property was built in 2009 and has 4 bedrooms and 3 full and 1 partial baths with 3523 sq. ft. Rustic Chase is located in the SABLECHASE subdivision within the Boerne school district. Search SABLECHASE real estate on mandypetersen.kellyrealtors.com today.