

BEDS4
BATHS2 full 1 partial
SQUARE FEET1,874
MLS#1969249
STATUSPrice Change
PROPERTY TYPERental - Single Family
SUBDIVISIONGUADALUPE HTS
SCHOOLSeguin
Property Description
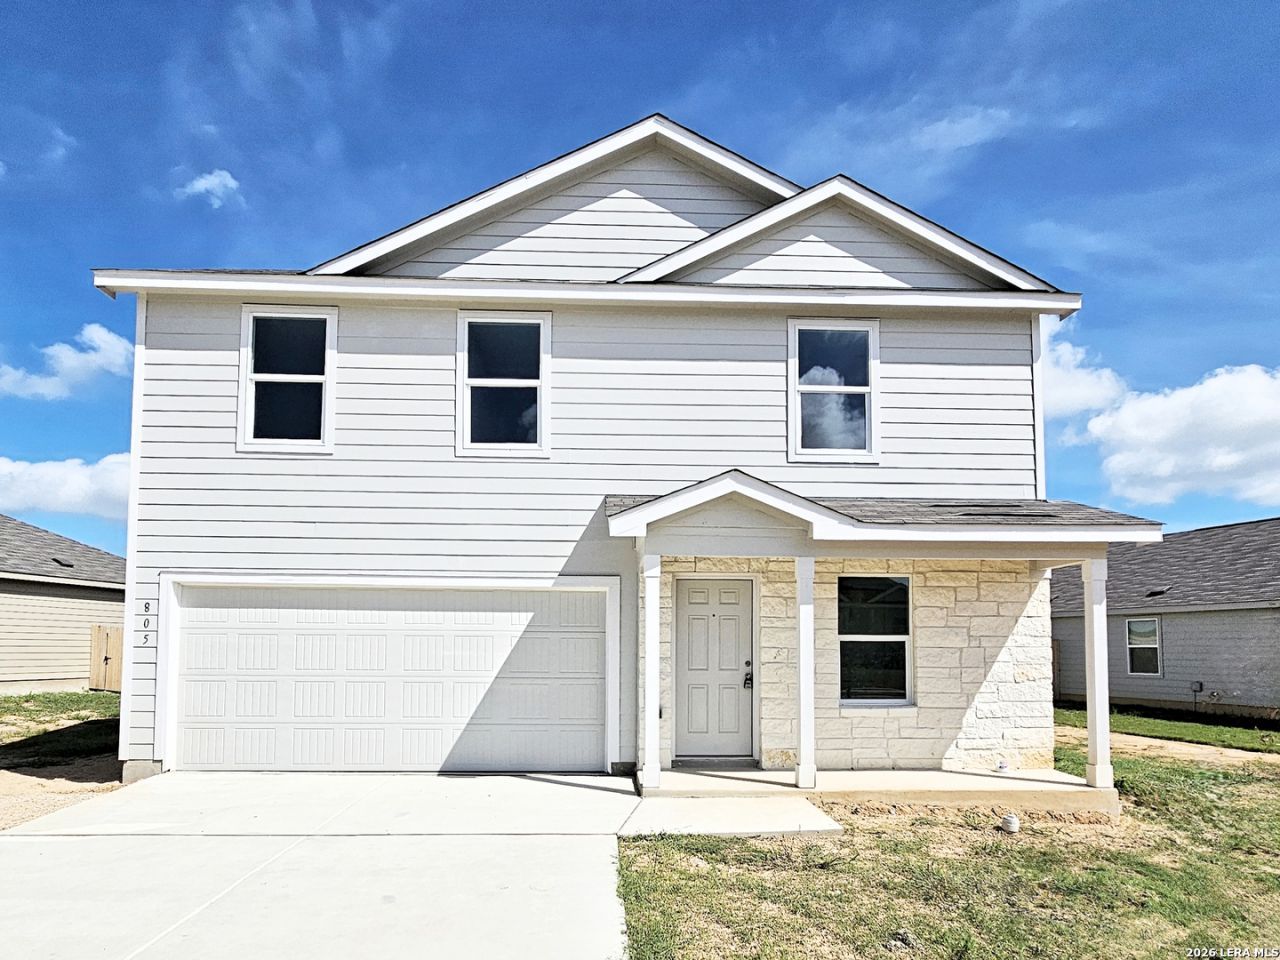
Live in brand new Guadalupe Heights! This 2024-built, 4 bed, 2.5 bath Selsey floor plan features 1,874 sqft of thoughtfully designed space across 2 stories. The owners suite is on the main floor for ultimate privacy, while 3 additional bedrooms and a flexible loft area on the second floor. At the heart of the home, an open concept kitchen features polished granite countertops, a walk in pantry, and stainless steel appliances, flowing seamlessly into the bright dining and living spaces. Head out back to your large, fully fenced yard: private, spacious, and ready for Texas evenings! Just minutes away, youll find the Guadalupe River, picnic trails, and Max Starcke Parks 18-hole golf course and wave pool! Enjoy small-town charm with big-city access: New Braunfels is just 20 minutes away, with easy commutes to San Antonio and Austin. San Antonio International Airport is 45 miles away and Austin-Bergstrom is only 58 miles. H-E-B and Walmart Supercenter are both under 10 min! Seguin ISD schools. Move-in ready after 1 June.
Property Features
Property Type: Rental - Single Family
Cooling: One Central
Heating: Central
Home Style: Two Story
Lot Size: 0.20 Acres
Roof Type: Composition
Year Built: 2024
Feature Descriptions
Days on Site: 63
Exterior: Siding
Foundation: Slab
Inclusions: Washer Connection, Dryer Connection, Self-Cleaning Oven, Microwave Oven, Stove/Range, Disposal, Dishwasher, Ice Maker Connection
Interior: Two Living Area, Liv/Din Combo, Eat-In Kitchen, Island Kitchen, Walk-In Pantry, Game Room, Loft, Utility Room Inside, All Bedrooms Upstairs, Open Floor Plan, High Speed Internet, Laundry Room, Walk in Closets
Miscellaneous: Owner-Manager
Neighborhood Amenities: Other
Parking: Two Car Garage
Pool/Spa: None
Type: Single Family Detached
Water/Sewer: Sewer System, City
Windows: Some Remain
Local Schools
High School: Seguin
Middle School: Seguin
Elementary School: Seguin
School District: Seguin
Listed By / Shown By
Listed By
Agency Name: Larrabee Legacy Realty Group, LLC
Agency Phone: (512) 299-5155
Shown By
Agent Name: Mandy Petersen
Agent Phone: (254) 644-8648
Agency Title: Kelly, Realtors
Agency Email: info@kellyrealtors.com
Agency Text: (254) 717-6447


Privacy Policy / DMCA Notice / ADA Accessibility


This site is hosted, designed and copyright
© 1994 - 2026 by
Delta Media Group, Inc. -- Patent Pending --
Agent License Information: 510578
805 Riviera Ct | MLS# 1969249
This property located at 805 Riviera Ct, Seguin, TX 78155 is currently listed for rent with an asking price of $1,750 / Monthly. Riviera Ct is located within the Seguin school district. Search Seguin real estate on mandypetersen.kellyrealtors.com today.