

BEDS4
BATHS3 full
SQUARE FEET2,280
MLS#2015588
STATUSNew
PROPERTY TYPEResidential - Mobile Home
SUBDIVISIONSOUTHFORK MEADOWS
SCHOOLStockdale Isd
Property Description
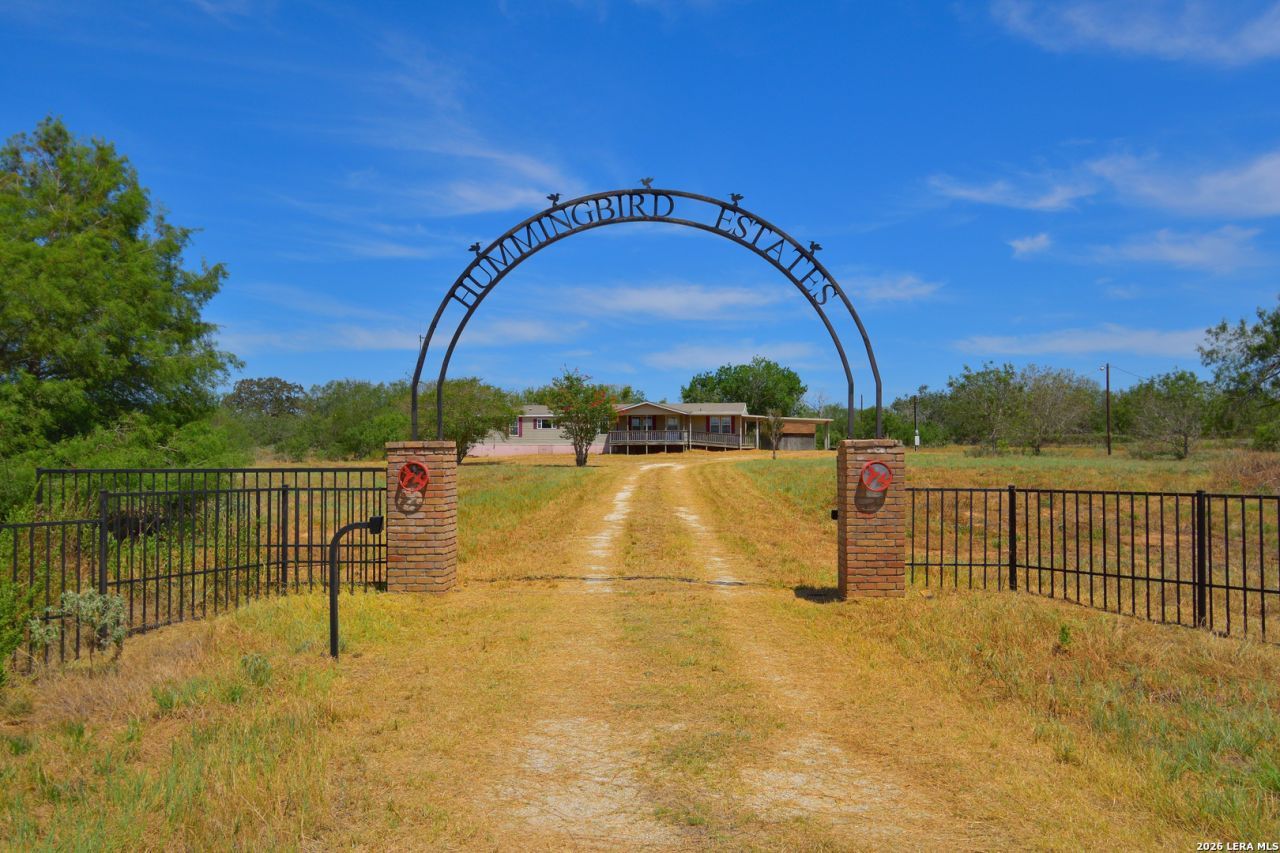
Welcome to peaceful country living with plenty of space to enjoy the outdoors. This property offers a private rural setting with beautiful bluff views from the front porch. Enjoy the mature trees, private tank and plenty of room to make the property your own. This manufactured home needs some TLC and will be sold AS-IS. Located between Stockdale and Floresville. Whether you are looking for a place to call home or a property with room to grow, this is an opportunity worth seeing! Jasons Nature Park 1 mile away.
Property Features
Property Type: Residential - Mobile Home
Cooling: One Central
Fenced: Yes
Fireplaces: 1
Fuel Type: Electric
Heating: Central
Home Style: Manufactured Home - Double Wide
Lot Size: 6.32 Acres
Roof Type: Composition
Stories: 1.0
Taxes: $4,043
Year Built: 2001
Feature Descriptions
Accessibility: Ramped Entrance, Wheelchair Ramp(s)
Builder Name: Cavalier
Exterior: Covered Patio, Wrought Iron Fence, Partial Fence, Storage Building/Shed, Mature Trees
Exterior: Siding
Fireplace: One, Living Room, Wood Burning, Glass/Enclosed Screen
Flooring: Carpeting, Linoleum
HOA Mandatory: No
Home Faces: East, South
Improvements: Gravel
Inclusions: Ceiling Fans, Chandelier, Washer, Dryer, Microwave Oven, Stove/Range, Refrigerator, Smoke Alarm, Electric Water Heater, Private Garbage Service
Interior: Two Living Area, Separate Dining Room, Utility Room Inside,1st Floor Lvl/No Steps, Open Floor Plan, Cable TV Available, High Speed Internet, Walk in Closets
Lot: Corner, County VIew, Horses Allowed,5 - 14 Acres, Mature Trees (ext feat), Sloping, Pond /Stock Tank
Miscellaneous: Estate Sale Probate, As-Is
Neighborhood Amenities: Park/Playground, Jogging Trails
Parking: Detached
Pool/Spa: None
Tax By Multiple Counties: No
Type: Manufactured
Water/Sewer: Septic, City
Windows: All Remain
Room Sizes
Bedroom 2: 11 X 15
Bedroom 3: 11 X 15
Bedroom 4: 11 X 15
Kitchen: 16 X 15
Dining Room: 10 X 12
Living Room: 17 X 15
Family Room: 20 X 15
Local Schools
High School: Stockdale
Middle School: Stockdale
Elementary School: Stockdale
School District: Stockdale Isd
Listed By / Shown By
Listed By
Agency Name: Cibolo Creek Realty, LLC
Agency Phone: (210) 323-1346
Shown By
Agent Name: Mandy Petersen
Agent Phone: (254) 644-8648
Agency Title: Kelly, Realtors
Agency Email: info@kellyrealtors.com
Agency Text: (254) 717-6447

Estimate Your Payment
Estimated Payment
$ 963.71 per month $554.17 Principal & Interest $336.92 Property Tax $72.63 Homeowner's InsuranceChange Payment Information

Privacy Policy / DMCA Notice / ADA Accessibility


This site is hosted, designed and copyright
© 1994 - 2026 by
Delta Media Group, Inc. -- Patent Pending --
Agent License Information: 510578
8073 County Road 401 | MLS# 2015588
This single family home located at 8073 County Road 401, Floresville, TX 78114 is currently listed for sale with an asking price of $249,000. This property was built in 2001 and has 4 bedrooms and 3 full baths with 2280 sq. ft. County Road 401 is located in the SOUTHFORK MEADOWS subdivision within the Stockdale Isd school district. Search SOUTHFORK MEADOWS real estate on mandypetersen.kellyrealtors.com today.