

BEDS3
BATHS1 full
SQUARE FEET1,188
MLS#21340421
STATUSActive
PROPERTY TYPEResidential - Single Family
SUBDIVISIONCollege Heights
SCHOOLCleburne ISD
Property Description
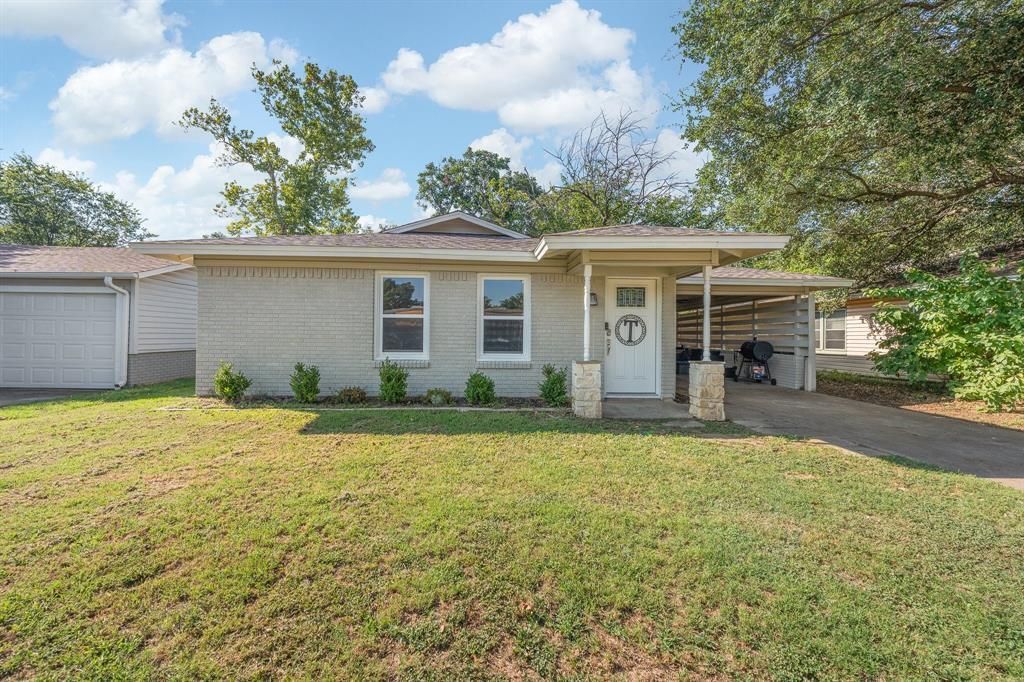
Welcome home to this beautifully updated 3 bedroom, 1 bathroom home, offering the perfect blend of modern style and everyday comfort. Thoughtfully renovated throughout, this move-in ready property features a spacious kitchen with timeless shaker style cabinetry, granite countertops and stainless steel appliances. The large dining area is the perfect place for gathering with family. Tons of natural light throughout. Major updates include a newer roof, energy efficient double pane windows, a 2 year old HVAC system, luxury vinyl flooring and carpet. Situated on a spacious lot directly across from Cooke Elementary, the location offers both convenience and charm. Whether you are searching for your first home or looking to expand your investment portfolio, this property is an outstanding opportunity. With its modern updates and turnkey condition, it's ready for its next owner.
Property Features
Property Type: Residential - Single Family
Cooling: Central Air
Heating: Central, Natural Gas
Lot Size: 0.16 Acres
Roof Type: Composition
Year Built: 1960
Amenities
Cable TV Available
Eat-in Kitchen
Granite Counters
Feature Descriptions
Appliances: Dishwasher, Disposal, Electric Range, Gas Water Heater, Microwave
Fencing: Chain Link
Flooring: Carpet, Luxury Vinyl Plank
Laundry: Electric Dryer Hookup, Full Size W/D Area, Dryer Hookup, Washer Hookup
Parcel#: 126282002110
Parking: Driveway
Parking Notes: Driveway
Patio/Porch: Covered, Rear Porch
Utilities: City Sewer
Local Schools
Elementary School: Cooke
School District: Cleburne ISD
Listed By / Shown By
Listed By
Agency Name: Marshall Group TX, LLC
Agent Name: Ashlea Stanton

Shown By
Agent Name: Mandy Petersen
Agent Phone: (254) 644-8648
Agency Title: Kelly, Realtors

Estimate Your Payment
Estimated Payment
$ 540.95 per month $478.27 Principal & Interest $0.00 Property Tax (data not provided by mls) $62.68 Homeowner's InsuranceChange Payment Information
 The data relating to real estate for sale on this web site comes in part from the IDX of the Multiple Listing Service of NTREIS. The data on this site may not be reproduced or redistributed and is only for those individuals viewing this web site. Real estate listings held by brokerage firms other than the brokers/agents with their own information using this site are marked with the NTREIS thumbnail logo and detailed information about them includes the name of the listing broker(s).
Privacy Policy / DMCA Notice / ADA Accessibility


This site is hosted, designed and copyright
© 1994 - 2026 by
Delta Media Group, Inc. -- Patent Pending --
Agent License Information: 510578
809 Phillips Street | MLS# 21340421
This single family home located at 809 Phillips Street , Cleburne, TX 76033 is currently listed for sale with an asking price of $214,900. This property was built in 1960 and has 3 bedrooms and 1 full baths with 1188 sq. ft. Phillips Street is located in the College Heights subdivision within the Cleburne ISD school district. Search College Heights real estate on mandypetersen.kellyrealtors.com today.