

BEDS4
BATHS3 full 1 partial
SQUARE FEET2,892
MLS#21340206
STATUSActive
PROPERTY TYPEResidential - Single Family
SUBDIVISIONPreserve
SCHOOLChina Spring ISD
Property Description
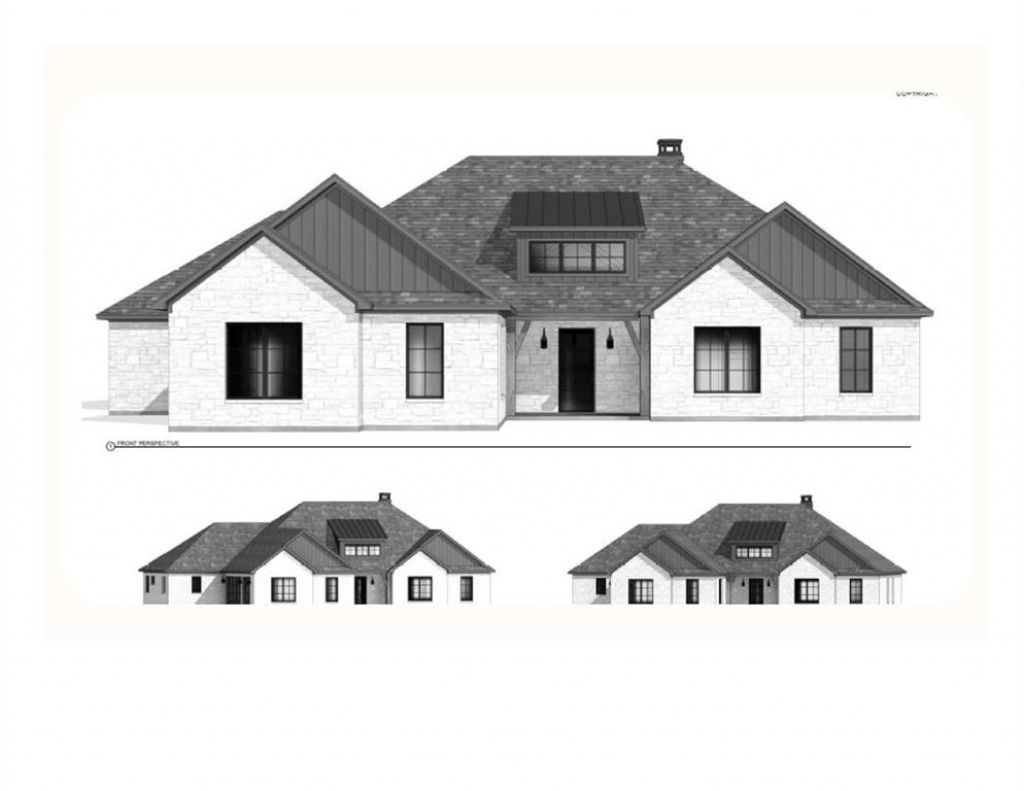
Welcome home to this stunning, brand-new build tucked into one of China Spring's most coveted neighborhoods, The Preserve. Sitting on just under half an acre, this nearly 3,000 sq ft home offers 4 bedrooms and 3.5 bathrooms with a layout designed for both everyday living and effortless entertaining. High-end finishes throughout. Step inside to soaring, vaulted ceilings, an open floor plan, and walls of windows that flood the home with natural light. Luxury vinyl plank flooring flows throughout and tiled bathrooms. There is thoughtful storage and closet space at every turn! The primary suite is a true retreat, featuring an enormous walk-in closet conveniently located right off the laundry room. The spa-like en-suite bath boasts a soaking tub and a large, walk-in shower finished with floor to ceiling tile. The chef's kitchen shines with gorgeous granite countertops, gas cooktop and an incredible pantry offering exceptional organization, custom drawers, and a charming barn door entry. All three guest bedrooms are generously sized, each with its own walk-in closet. Two of the bedrooms share a convenient Jack-and-Jill bathroom, while a half bath keeps guests comfortable. Outdoor living takes center stage on the expansive back patio, complete with vaulted, cedar-planked ceilings, a built-in gas grill, and sink — perfect for hosting family and friends year-round. There’s a tankless water heater, automated irrigation, security system and is pre-wired for cameras. 3-car garage that also has spray foam insulation. This one-of-a-kind home combines luxury, function, and space in a setting that's hard to come by. Schedule your private showing today! Additional photos will be added as completion progresses.
Property Features
Property Type: Residential - Single Family
Cooling: Ceiling Fan(s), Central Air, Electric
Fireplaces: 1
Garage: 3 car attached
Heating: Central, Electric, Fireplace(s), Propane
Lot Size: 0.42 Acres
Roof Type: Composition
Year Built: 2026
Amenities
Built-in Features
Granite Counters
High Speed Internet Available
Kitchen Island
Natural Woodwork
Open Floorplan
Pantry
Smart Home System
Sound System Wiring
Vaulted Ceiling(s)
Walk-In Closet(s)
Wired for Data
Attached Grill
Covered Patio/Porch
Gas Grill
Outdoor Grill
Outdoor Living Center
Feature Descriptions
Appliances: Dishwasher, Disposal, Gas Cooktop, Gas Water Heater, Microwave, Tankless Water Heater, Vented Exhaust Fan
Community Features: Sidewalks
Days on Site: 1
Fireplace: Gas, Living Room, Masonry, Propane
Flooring: Ceramic Tile, Luxury Vinyl Plank
Other Equipment: Irrigation Equipment
Parcel#: 180720160006110
Parking: Additional Parking, Concrete, Direct Access, Driveway, Garage, Garage Door Opener, Garage Faces Side, Kitchen Level, Oversized, Private
Parking Notes: Additional Parking, Concrete, Direct Access, Driveway
Patio/Porch: Covered
Utilities: Cable Available, City Sewer, City Water, Co-op Electric, Concrete, Curbs, Electricity Available, Propane, Sidewalk, Underground Utilities
Local Schools
Elementary School: China Spring
School District: China Spring ISD
Listed By / Shown By
Listed By
Agency Name: Bramlett Partners
Agent Name: Christina Ellis

Shown By
Agent Name: Mandy Petersen
Agent Phone: (254) 644-8648
Agency Title: Kelly, Realtors

Estimate Your Payment
Estimated Payment
$ 2,114.22 per month $1,869.25 Principal & Interest $0.00 Property Tax (data not provided by mls) $244.97 Homeowner's InsuranceChange Payment Information
 The data relating to real estate for sale on this web site comes in part from the IDX of the Multiple Listing Service of NTREIS. The data on this site may not be reproduced or redistributed and is only for those individuals viewing this web site. Real estate listings held by brokerage firms other than the brokers/agents with their own information using this site are marked with the NTREIS thumbnail logo and detailed information about them includes the name of the listing broker(s).
Privacy Policy / DMCA Notice / ADA Accessibility


This site is hosted, designed and copyright
© 1994 - 2026 by
Delta Media Group, Inc. -- Patent Pending --
Agent License Information: 510578
8105 Spicewood Springs Road | MLS# 21340206
This single family home located at 8105 Spicewood Springs Road , Waco, TX 76633 is currently listed for sale with an asking price of $839,900. This property was built in 2026 and has 4 bedrooms and 3 full and 1 partial baths with 2892 sq. ft. Spicewood Springs Road is located in the Preserve subdivision within the China Spring ISD school district. Search Preserve real estate on mandypetersen.kellyrealtors.com today.