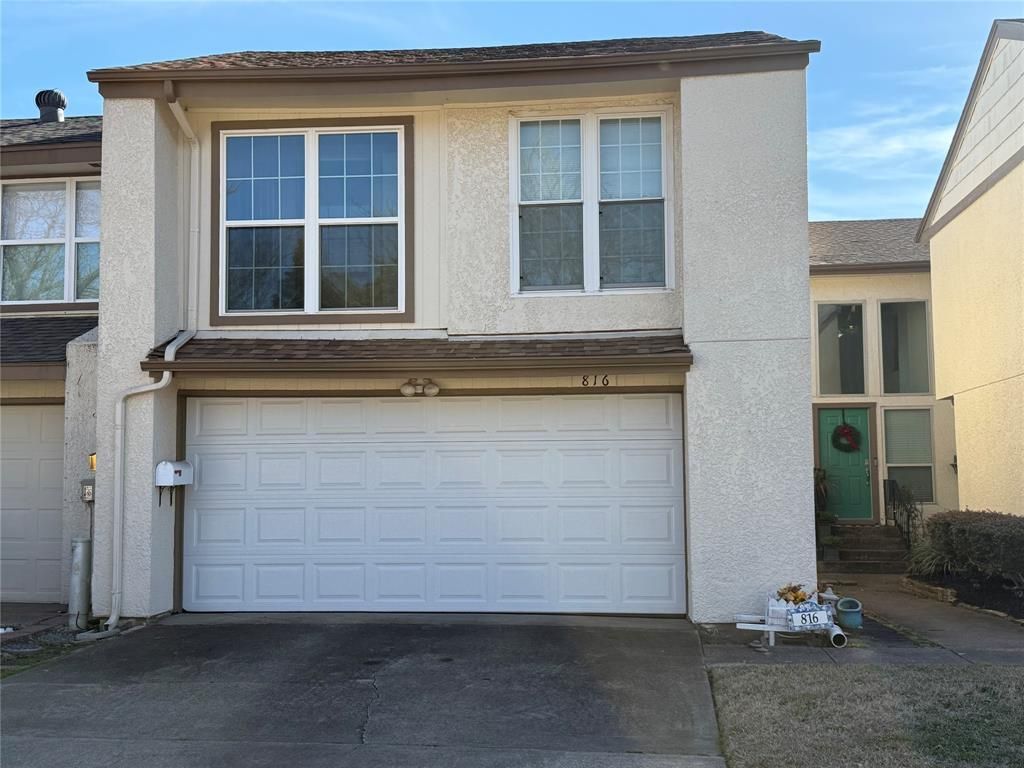


BEDS3
BATHS2 full 1 partial
SQUARE FEET1,890
MLS#21179613
STATUSActive
PROPERTY TYPEResidential - Single Family
SUBDIVISIONTrails 02
SCHOOLMesquite ISD
Property Description
Welcome to 816 Pebbles Beach Drive Townhome! The backyard is facing Mesquite Golf course with a spectacular view. It has 3 bedrooms upstairs with 2 full baths and one-half bath on first level. A sunroom with beautiful view of golf course! It is one of the large units in this community with 1890 Square footage. It has a covered porch and upstairs primary bedroom balcony with great golf course view. Community (Trails Recreation Club) amenities include tennis courts, and an indoor event space (HOA pool is closed indefinitely). It will be a great starter home or a great investment property for one of you!Additional information: As per seller, New Electric panel placed in 2023 by Milestone Electric (location upstairs Primary bedroom) 2 AC units on the roof-top placed in 2015 by Milestone Electric 10 yr warranty expired. Spring and summer tune up. Fall and winter checkup. Garage door replaced in 2025 by Tolbert Garage Door. Roof (flat and shingles) placed in: Flat roof 2023 by Everseal. 50 year warranty renewable every 10 years by inspection. Shingles 2024 by KPost Roofing. Garbage disposal was replaced in 2023 The stove and dishwasher were replaced in 2023. The hot water tank also replaced in 2018 or 2019 by Milestone Electric.
Property Features
Property Type: Residential - Single Family
Cooling: Ceiling Fan(s), Central Air, Electric
Fireplaces: 1
Garage: 2 car attached
Heating: Central, Electric
Home Style: Traditional
Lot Size: 0.06 Acres
Roof Type: Flat, Shingle
Year Built: 1973
Amenities
Built-in Features
Cable TV Available
Chandelier
Decorative Lighting
High Speed Internet Available
Pantry
Vaulted Ceiling(s)
Walk-In Closet(s)
Feature Descriptions
Appliances: Dishwasher, Disposal, Electric Range, Electric Water Heater, Refrigerator
Community Features: Club House, Community Pool, Greenbelt, Tennis Court(s)
Days on Site: 156
Exterior: Brick, Stucco
Fencing: None
Fireplace: Brick, Wood Burning
Flooring: Carpet, Ceramic Tile, Laminate
HOA Fee: 125/ Monthly
Laundry: Electric Dryer Hookup, Utility Room, Full Size W/D Area, Dryer Hookup, Washer Hookup
Parcel#: 26608500020170000
Parking: Concrete, Driveway, Garage Door Opener, Garage Faces Front, Kitchen Level
Parking Notes: Concrete, Driveway, Garage Door Opener, Garage Faces
Patio/Porch: Covered, Enclosed, Glass Enclosed, Patio, Other
Swimming Pool: Yes
Utilities: Cable Available, City Sewer, City Water
Room Sizes
Bedroom-Primary: 17.00 x 13.00 Level - 2
Bedroom: 14.00 x 10.00 Level - 2
Bedroom: 13.00 x 10.00 Level - 2
Bath-Primary: 5.00 x 10.00 Level - 2
Bath-Full: 7.00 x 5.00 Level - 2
Bath-Half: 5.00 x 5.00 Level - 1
Dining Room: 11.00 x 9.00 Level - 1
Living Room: 12.00 x 15.00 Level - 1
Living Room: 13.00 x 13.00 Level - 1
Kitchen: 11.00 x 8.00 Level - 1
Laundry: 5.00 x 5.00 Level - 1
Local Schools
Elementary School: Price
School District: Mesquite ISD
Listed By / Shown By
Listed By
Agency Name: Keller Williams Frisco Stars
Agency Contact: 469-910-5991
Agent Name: Elezabeth Thomas

Shown By
Agent Name: Mandy Petersen
Agent Phone: (254) 644-8648
Agency Title: Kelly, Realtors

Estimate Your Payment
Estimated Payment
$ 648.19 per month $573.08 Principal & Interest $0.00 Property Tax (data not provided by mls) $75.10 Homeowner's InsuranceChange Payment Information
 The data relating to real estate for sale on this web site comes in part from the IDX of the Multiple Listing Service of NTREIS. The data on this site may not be reproduced or redistributed and is only for those individuals viewing this web site. Real estate listings held by brokerage firms other than the brokers/agents with their own information using this site are marked with the NTREIS thumbnail logo and detailed information about them includes the name of the listing broker(s).
Privacy Policy / DMCA Notice / ADA Accessibility


This site is hosted, designed and copyright
© 1994 - 2026 by
Delta Media Group, Inc. -- Patent Pending --
Agent License Information: 510578
816 Pebble Beach Drive | MLS# 21179613
This single family home located at 816 Pebble Beach Drive, Garland, TX 75043 is currently listed for sale with an asking price of $257,500. This property was built in 1973 and has 3 bedrooms and 2 full and 1 partial baths with 1890 sq. ft. Pebble Beach Drive is located in the Trails 02 subdivision within the Mesquite ISD school district. Search Trails 02 real estate on mandypetersen.kellyrealtors.com today.