

BEDS4
BATHS2 full 1 partial
SQUARE FEET2,355
MLS#21299724
STATUSPending
PROPERTY TYPEResidential - Single Family
SUBDIVISIONCottonwood Bend Estates Ph I
SCHOOLAllen ISD
Property Description
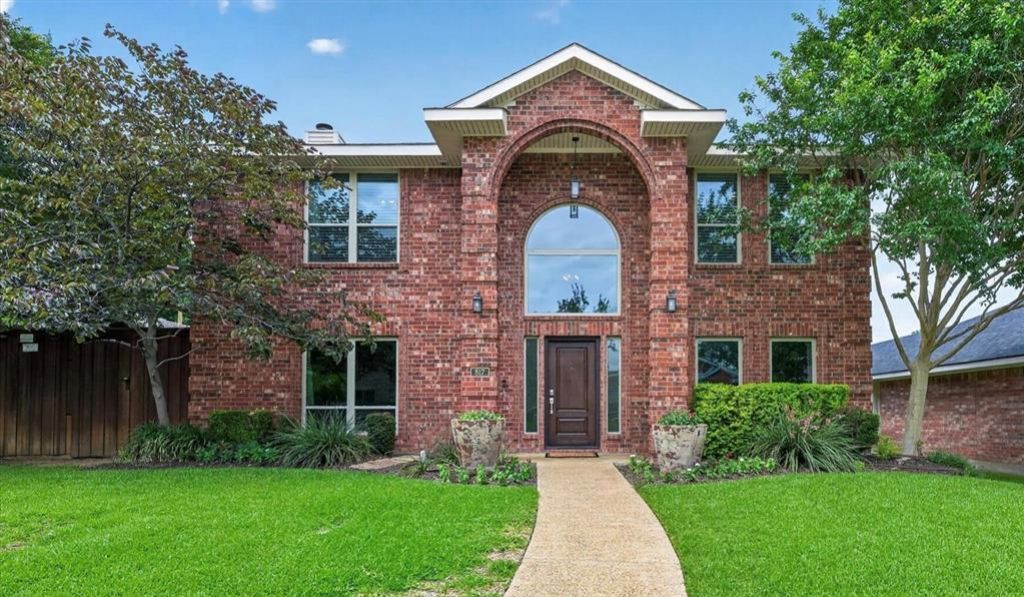
Beautifully maintained 4-bedroom, 2.5 bath home with a 2 car garage that has an EV charger for your electric vehicle plus an attached carport providing covered parking for up to four vehicles. Ideally situated on a cul-de-sac street with no HOA & just a short walk to neighborhood walking trails. This home offers an exceptional combination of comfort, style & convenience. Step inside to find extended hardwood flooring throughout the downstairs & tile in wet areas. The welcoming entry is flanked by a formal dining room & versatile bonus space, perfect for a home office or flex space. The spacious family room features hardwood floors, crown molding, a ceiling fan, and a cozy fireplace with brick hearth. A wall of windows fills the space with natural light while providing beautiful views of the backyard pool and spa. The open concept kitchen & breakfast area overlook the family room, creating an ideal setting for everyday living and entertaining. The kitchen has been beautifully updated with granite countertops, abundant cabinetry with decorative hardware, a gas cooktop, convection oven, built-in microwave, and generous prep space for the home chef. Upstairs, the spacious primary suite offers a relaxing retreat with an updated en-suite bath featuring dual sinks, a deep soaking garden tub, separate shower, and a walk-in closet. The secondary bedrooms all include ceiling fans, and the tastefully updated hall bath features dual sinks for added convenience. Additional updates include newer HVAC and energy-efficient windows, providing comfort and peace of mind. Step outside to your private backyard oasis featuring a sparkling pool and spa, perfect for relaxing or entertaining guests.Conveniently located near shopping, dining, schools & everyday amenities. This move in ready home combines thoughtful updates, an outstanding location. A must see!!!! HVAC Downstairs 2024, HVAC Upstairs 2025, Roof 2023, EV Charger 2023, Stove Top, 2025, Pool Heater 2022, Dishwasher 2025
Property Features
Property Type: Residential - Single Family
Cooling: Ceiling Fan(s), Central Air
Fireplaces: 1
Garage: 2 car attached
Heating: Central
Home Style: Traditional
Lot Size: 0.19 Acres
Year Built: 1996
Amenities
Cable TV Available
Decorative Lighting
Eat-in Kitchen
Granite Counters
High Speed Internet Available
Kitchen Island
Pantry
Walk-In Closet(s)
Covered Patio/Porch
Rain Gutters
Feature Descriptions
Appliances: Built-in Gas Range, Dishwasher, Disposal, Electric Oven, Gas Water Heater, Convection Oven, Plumbed For Gas in Kitchen
Days on Site: 41
Exterior: Brick
Fencing: Wood
Fireplace: Brick, Gas
Flooring: Carpet, Ceramic Tile, Wood
Laundry: Electric Dryer Hookup, Gas Dryer Hookup, Full Size W/D Area
Lot: Interior Lot, Landscaped, Sprinkler System, Subdivision
Parcel#: R314100A00901
Parking: Alley Access, Attached Carport, Electric Vehicle Charging Station(s), Garage Door Opener, Garage Faces Rear
Parking Notes: Alley Access, Attached Carport, Electric Vehicle Cha
Patio/Porch: Covered
Pool: Gunite, Heated, In Ground, Pool/Spa Combo
Swimming Pool: Yes
Utilities: Alley, Cable Available, City Sewer, City Water, Curbs, Individual Gas Meter, Individual Water Meter, Phone Available, Sidewalk
Window: Window Coverings
Room Sizes
Bedroom-Primary: 17.00 x 13.00 Level - 2
Bedroom: 11.00 x 10.00 Level - 2
Bedroom: 11.00 x 12.00 Level - 2
Bedroom: 11.00 x 11.00 Level - 2
Family Room: 21.00 x 15.00 Level - 1
Dining Room: 11.00 x 13.00 Level - 1
Living Room: 17.00 x 12.00 Level - 1
Kitchen: 18.00 x 9.00 Level - 1
Utility Room: 12.00 x 9.00 Level - 1
Local Schools
Elementary School: Vaughan
School District: Allen ISD
Listed By / Shown By
Listed By
Agency Name: Keller Williams Realty Allen
Agency Contact: 469-556-9232
Agent Name: Tamara Preston

Shown By
Agent Name: Mandy Petersen
Agent Phone: (254) 644-8648
Agency Title: Kelly, Realtors

Estimate Your Payment
Estimated Payment
$ 1,157.93 per month $1,023.76 Principal & Interest $0.00 Property Tax (data not provided by mls) $134.17 Homeowner's InsuranceChange Payment Information
 The data relating to real estate for sale on this web site comes in part from the IDX of the Multiple Listing Service of NTREIS. The data on this site may not be reproduced or redistributed and is only for those individuals viewing this web site. Real estate listings held by brokerage firms other than the brokers/agents with their own information using this site are marked with the NTREIS thumbnail logo and detailed information about them includes the name of the listing broker(s).
Privacy Policy / DMCA Notice / ADA Accessibility


This site is hosted, designed and copyright
© 1994 - 2026 by
Delta Media Group, Inc. -- Patent Pending --
Agent License Information: 510578
817 Sterling Court | MLS# 21299724
This single family home located at 817 Sterling Court, Allen, TX 75002 is currently listed for sale with an asking price of $460,000. This property was built in 1996 and has 4 bedrooms and 2 full and 1 partial baths with 2355 sq. ft. Sterling Court is located in the Cottonwood Bend Estates Ph I subdivision within the Allen ISD school district. Search Cottonwood Bend Estates Ph I real estate on mandypetersen.kellyrealtors.com today.