

BEDS3
BATHS2 full
SQUARE FEET2,412
MLS#21377902
STATUSActive
PROPERTY TYPEResidential -
SUBDIVISIONBrock
SCHOOLBrock ISD
Property Description
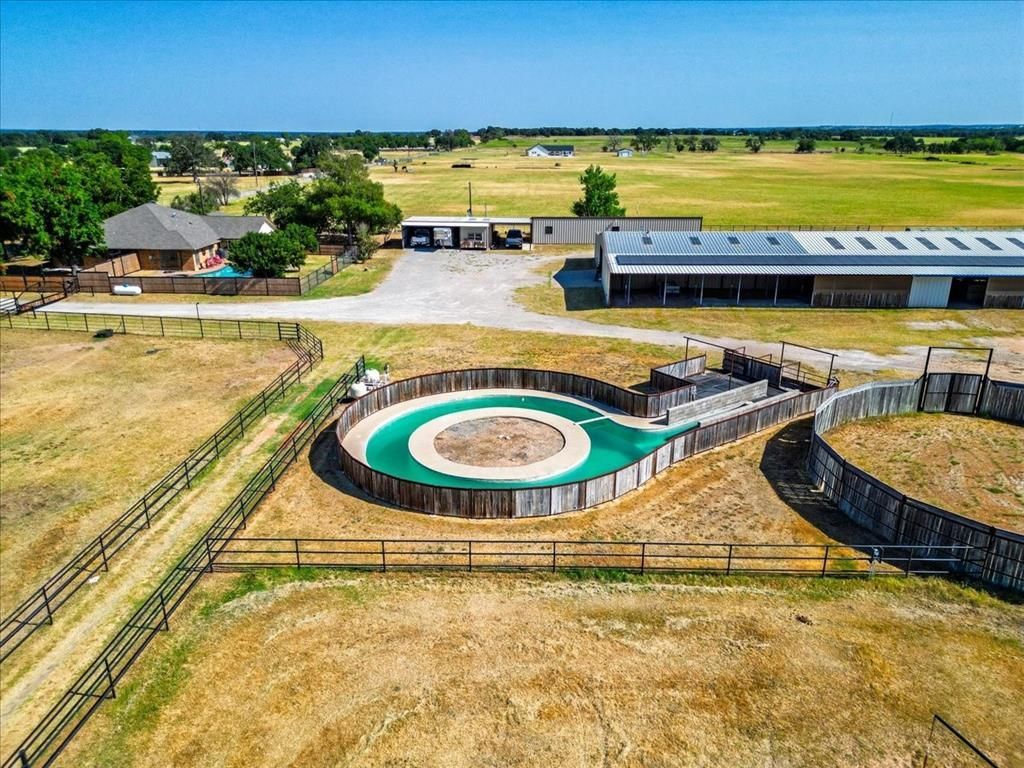
Turnkey equestrian property on approximately 20 acres in highly sought-after Brock ISD. Thoughtfully improved from the residence to the barn and grounds, this exceptional property combines a beautifully remodeled home with the infrastructure serious horse owners are looking for.The 3-bedroom, 2-bath home has been completely remodeled and features vaulted ceilings, granite countertops, an open living area with fireplace and brand-new windows throughout. Outdoor living is equally inviting with a screened-in porch overlooking the fenced backyard, swimming pool and spa.The equine facilities set this property apart. The large barn has recently received new metal across the front, a remote-controlled overhead door and new skylights, creating a bright, functional space with oversized stalls, tack and work areas. A new arena pad has been added inside the exercise track, complemented by a horse walker, round pen, equine swimming pool, large paddocks and extensive pipe fencing.Recent improvements continue throughout the ranch with freshly painted black fencing, new front fencing with lighting, new electric gates on both sides of the residence, an electric barn entrance with keypad access, fresh exterior paint, new posts surrounding the home, new screened doors and new concrete walkways.Multiple water wells, solar, covered parking, horse-trailer parking, equipment storage, workshop space and an insulated bunkhouse with HVAC, kitchen and bath add even more functionality.Located approximately 40 miles from Fort Worth's major equestrian venues, 820 Walker Lane offers a rare combination of home, land and established horse facilities in one complete package.Bring the horses. The hard work has already been done.
Property Features
Property Type: Residential -
Cooling: Ceiling Fan(s), Central Air, Electric, Other
Fireplaces: 1
Heating: Central, Electric, Fireplace(s), Solar
Home Style: Ranch
Lot Size: 20.45 Acres
Roof Type: Asphalt, Composition
Year Built: 1991
Amenities
Built-in Features
Cable TV Available
Cathedral Ceiling(s)
Decorative Lighting
Eat-in Kitchen
Granite Counters
High Speed Internet Available
Kitchen Island
Vaulted Ceiling(s)
Walk-In Closet(s)
Covered Patio/Porch
RV/Boat Parking
Stable/Barn
Storage
Feature Descriptions
Appliances: Dishwasher, Disposal, Electric Range, Electric Water Heater, Microwave
Days on Site: 2
Exclusions: Metal shipping container, hay rings, black tubs and feeders, all barn water buckets, uninstalled pipe in pasture, refrigerator, washer & dryer
Exterior: Block, Brick, Frame
Fencing: Barbed Wire, Cross Fenced, Fenced, Metal, Pipe, Wire
Fireplace: Brick, Living Room, Wood Burning
Flooring: Concrete
Green Features: Solar Electric System, Solar Electric System - Owned
Lot: Acreage, Agricultural, Cleared, Few Trees, Level, Pasture
Lot Dimensions: tbv
Parcel#: R000057434
Parking: Additional Parking, Attached Carport, Carport, Covered, Gravel, On Site, Other, Oversized, RV Access/Parking, RV Carport, Storage
Parking Notes: Additional Parking, Attached Carport, Carport, Covere
Pool: Gunite, Heated, In Ground, Outdoor Pool, Pool Sweep, Separate Spa/Hot Tub
Swimming Pool: Yes
Utilities: All Weather Road, Asphalt, Co-op Electric, Outside City Limits, Private Water, Propane, Septic, Well, See Remarks, No City Services, Other
Room Sizes
Bedroom-Primary: 15.00 x 18.00 Level - 1
Bedroom: 10.00 x 11.00 Level - 1
Bedroom: 10.00 x 11.00 Level - 1
Bath-Full: 10.00 x 8.00 Level - 1
Bath-Primary: 10.00 x 8.00 Level - 1
Kitchen: 15.00 x 23.00 Level - 1
Living Room: 36.00 x 20.00 Level - 1
Dining Room: 9.00 x 16.00 Level - 1
Laundry: 15.00 x 8.00 Level - 1
Solarium/Sunrm: 13.00 x 21.00 Level - 1
Local Schools
Elementary School: Brock
School District: Brock ISD
Listed By / Shown By
Listed By
Agency Name: Williams Trew Real Estate
Agency Contact: 817-597-8884
Agent Name: Stephen Reich

Shown By
Agent Name: Mandy Petersen
Agent Phone: (254) 644-8648
Agency Title: Kelly, Realtors

Estimate Your Payment
Estimated Payment
$ 3,398.26 per month $3,004.51 Principal & Interest $0.00 Property Tax (data not provided by mls) $393.75 Homeowner's InsuranceChange Payment Information
 The data relating to real estate for sale on this web site comes in part from the IDX of the Multiple Listing Service of NTREIS. The data on this site may not be reproduced or redistributed and is only for those individuals viewing this web site. Real estate listings held by brokerage firms other than the brokers/agents with their own information using this site are marked with the NTREIS thumbnail logo and detailed information about them includes the name of the listing broker(s).
Privacy Policy / DMCA Notice / ADA Accessibility


This site is hosted, designed and copyright
© 1994 - 2026 by
Delta Media Group, Inc. -- Patent Pending --
Agent License Information: 510578
820 Walker Lane | MLS# 21377902
This home located at 820 Walker Lane, Brock, TX 76066 is currently listed for sale with an asking price of $1,350,000. This property was built in 1991 and has 3 bedrooms and 2 full baths with 2412 sq. ft. Walker Lane is located in the Brock subdivision within the Brock ISD school district. Search Brock real estate on mandypetersen.kellyrealtors.com today.