

BEDS4
BATHS2 full 1 partial
SQUARE FEET2,664
MLS#21381822
STATUSActive
PROPERTY TYPEResidential - Single Family
SUBDIVISIONWaterside Estates
SCHOOLCoppell ISD
Property Description
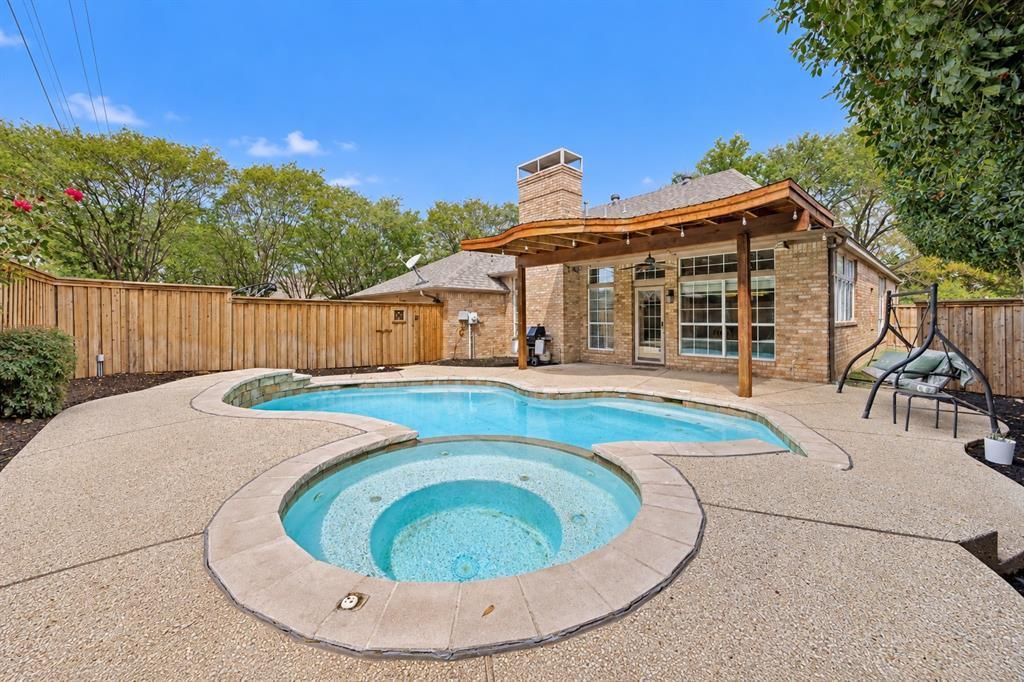
Wonderful single-story home in prestigious Waterside Estates offering tranquil canal views from the front of the property and a private backyard with pool and spa. This inviting 4-bedroom, 2.5-bath home features a 2-car garage, spacious room sizes, high ceilings, rich hardwood flooring, abundant natural light, and no popcorn ceilings. The generous formal living and dining areas enjoy attractive canal views through large front windows, creating an impressive yet comfortable setting for entertaining. The open-concept kitchen, breakfast area, and family room overlook the backyard and pool, providing an easy flow for everyday living. The kitchen features hardwood cabinetry, classic onyx granite countertops, stainless steel appliances, island workspace, and a retractable downdraft cooktop. The spacious primary suite offers peaceful water views, a large walk-in closet, and an updated bath with dual vanities, soaking tub, and frameless glass shower. Three additional bedrooms provide flexible space for family, guests, or a home office. Outdoor living is a highlight with a sparkling pool and spa, expansive patio, arbor-covered seating area, and an 8-foot board-on-board privacy fence. Recent improvements include replacement of 34 windows, professional drywall repairs and interior touch-up painting, a complete repaint of the secondary bath, fence and patio-cover repairs and painting, replacement of six plumbing shutoff valves and supply lines, three new faucets, HVAC servicing including a new fan-start capacitor, and completion of recommended roof repairs. Ideally located near Coppell parks, walking trails, restaurants, shopping, and major highways and zoned to highly regarded Coppell ISD. This north-facing home combines water views, generous one-story living, a pool, and significant recent improvements in one of Coppell’s most desirable communities.
Property Features
Property Type: Residential - Single Family
Cooling: Ceiling Fan(s), Central Air, Electric
Fireplaces: 1
Garage: 2 car attached
Heating: Central, Natural Gas
Home Style: Traditional
Lot Size: 0.20 Acres
Roof Type: Composition
Year Built: 1993
Amenities
Cable TV Available
Decorative Lighting
Double Vanity
High Speed Internet Available
Kitchen Island
Open Floorplan
Pantry
Walk-In Closet(s)
Covered Patio/Porch
Rain Gutters
Outdoor Living Center
Feature Descriptions
Appliances: Dishwasher, Disposal, Electric Cooktop, Electric Oven, Microwave, Vented Exhaust Fan
Exterior: Brick
Fencing: Wood
Fireplace: Gas, Living Room
Flooring: Carpet, Ceramic Tile, Wood
HOA Fee: 604/ Annually
Lot: Interior Lot, Landscaped, Sprinkler System, Water/Lake View
Parcel#: 180069300D0220000
Parking: Additional Parking, Garage Door Opener, Garage Double Door, Garage Faces Rear
Parking Notes: Additional Parking, Garage Door Opener, Garage Doubl
Swimming Pool: Yes
Utilities: Alley, City Sewer, City Water, Individual Gas Meter, Individual Water Meter
Water Features: Canal (Man Made)
Local Schools
Elementary School: Lakeside
School District: Coppell ISD
Listed By / Shown By
Listed By
Agency Name: RE/MAX DFW Associates
Agency Contact: 214-300-8807
Agent Name: Laura Barnett

Shown By
Agent Name: Mandy Petersen
Agent Phone: (254) 644-8648
Agency Title: Kelly, Realtors

Estimate Your Payment
Estimated Payment
$ 1,799.82 per month $1,591.28 Principal & Interest $0.00 Property Tax (data not provided by mls) $208.54 Homeowner's InsuranceChange Payment Information
 The data relating to real estate for sale on this web site comes in part from the IDX of the Multiple Listing Service of NTREIS. The data on this site may not be reproduced or redistributed and is only for those individuals viewing this web site. Real estate listings held by brokerage firms other than the brokers/agents with their own information using this site are marked with the NTREIS thumbnail logo and detailed information about them includes the name of the listing broker(s).
Privacy Policy / DMCA Notice / ADA Accessibility


This site is hosted, designed and copyright
© 1994 - 2026 by
Delta Media Group, Inc. -- Patent Pending --
Agent License Information: 510578
821 Shorewood Drive | MLS# 21381822
This single family home located at 821 Shorewood Drive, Coppell, TX 75019 is currently listed for sale with an asking price of $715,000. This property was built in 1993 and has 4 bedrooms and 2 full and 1 partial baths with 2664 sq. ft. Shorewood Drive is located in the Waterside Estates subdivision within the Coppell ISD school district. Search Waterside Estates real estate on mandypetersen.kellyrealtors.com today.