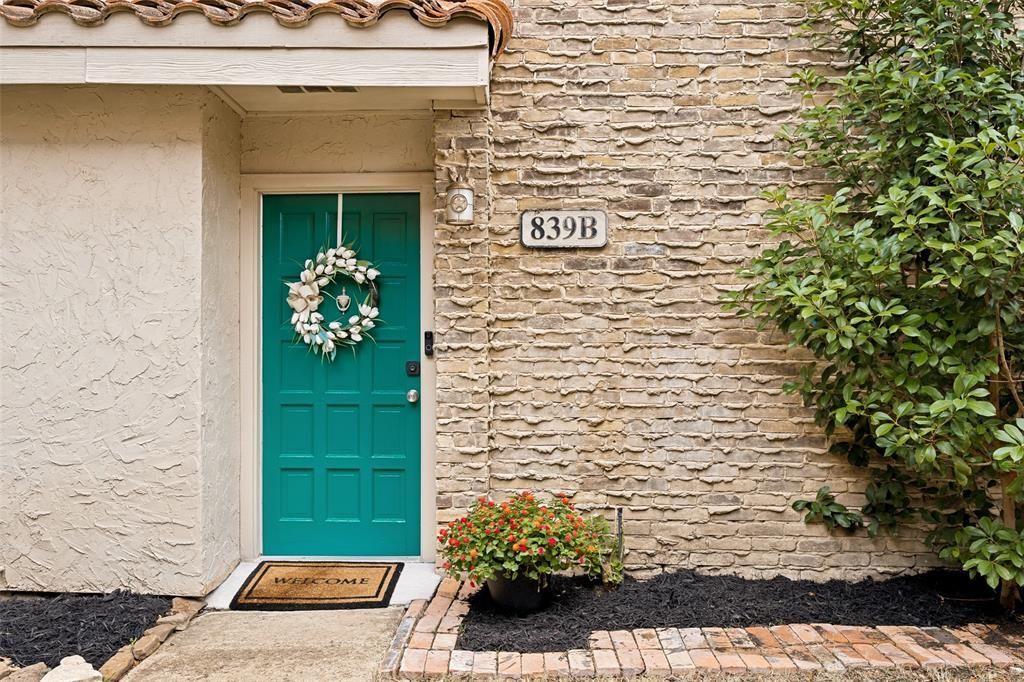


BEDS2
BATHS2 full 1 partial
SQUARE FEET1,114
MLS#21341485
STATUSActive
PROPERTY TYPEResidential - Townhouse
SUBDIVISIONWaterfall Crossing Condo
SCHOOLRichardson ISD
Property Description
Thoughtfully upgraded for effortless, low-maintenance living, this move-in ready Richardson condo combines modern style with quality improvements throughout.Natural light fills the open-concept living space, featuring smooth ceilings and walls, luxury waterproof LVP flooring, fresh paint, and updated lighting.The renovated kitchen opens seamlessly to the living and dining areas with refinished cabinetry, stainless steel appliances, updated hardware, and smart-home features.Both bedrooms feature private en-suite bathrooms, plus a convenient powder room on the main level.Step outside to a larger, more functional backyard with an extended concrete patio—perfect for relaxing or entertaining.Additional updates include a professionally repaired foundation, updated plumbing, a new electrical panel, and Low-E sliding glass doors for added comfort and peace of mind.Conveniently located near major highways, parks, shopping, and dining.Move right in and enjoy the comfort, convenience, and peace of mind this thoughtfully upgraded home has to offer.
Property Features
Property Type: Residential - Townhouse
Fireplaces: 1
Garage: 1
Lot Size: 9.81 Acres
Year Built: 1980
Amenities
Built-in Features
Cable TV Available
Decorative Lighting
Eat-in Kitchen
Granite Counters
High Speed Internet Available
Open Floorplan
Walk-In Closet(s)
Second Primary Bedroom
Feature Descriptions
Appliances: Dishwasher, Disposal, Dryer, Electric Oven, Electric Range, Microwave, Refrigerator, Washer
Exterior: Brick
Fireplace: Brick
HOA Fee: 358/ Monthly
Parcel#: 42266610510011800
Parking: Carport, Common, Covered
Parking Notes: Carport, Common, Covered
Utilities: Alley, City Sewer, City Water
Room Sizes
Bedroom-Primary: 14.00 x 14.00 Level - 2
Bath-Primary: 6.00 x 8.00 Level - 2
Bedroom: 14.00 x 14.00 Level - 2
Kitchen: 8.00 x 10.00 Level - 1
Living Room: 12.00 x 14.00 Level - 1
Bedroom: 14.00 x 14.00 Level - 2
Local Schools
Elementary School: Dover
School District: Richardson ISD
Listed By / Shown By
Listed By
Agency Name: RE/MAX DFW Associates
Agency Contact: 214-641-3516
Agent Name: Kristin Bricker

Shown By
Agent Name: Mandy Petersen
Agent Phone: (254) 644-8648
Agency Title: Kelly, Realtors

Estimate Your Payment
Estimated Payment
$ 566.13 per month $500.53 Principal & Interest $0.00 Property Tax (data not provided by mls) $65.60 Homeowner's InsuranceChange Payment Information
 The data relating to real estate for sale on this web site comes in part from the IDX of the Multiple Listing Service of NTREIS. The data on this site may not be reproduced or redistributed and is only for those individuals viewing this web site. Real estate listings held by brokerage firms other than the brokers/agents with their own information using this site are marked with the NTREIS thumbnail logo and detailed information about them includes the name of the listing broker(s).
Privacy Policy / DMCA Notice / ADA Accessibility


This site is hosted, designed and copyright
© 1994 - 2026 by
Delta Media Group, Inc. -- Patent Pending --
Agent License Information: 510578
839 Dublin Drive, Unit 2 | MLS# 21341485
This townhouse located at 839 Dublin Drive, Unit 2, Richardson, TX 75080 is currently listed for sale with an asking price of $224,900. This property was built in 1980 and has 2 bedrooms and 2 full and 1 partial baths with 1114 sq. ft. Dublin Drive, Unit 2 is located in the Waterfall Crossing Condo subdivision within the Richardson ISD school district. Search Waterfall Crossing Condo real estate on mandypetersen.kellyrealtors.com today.