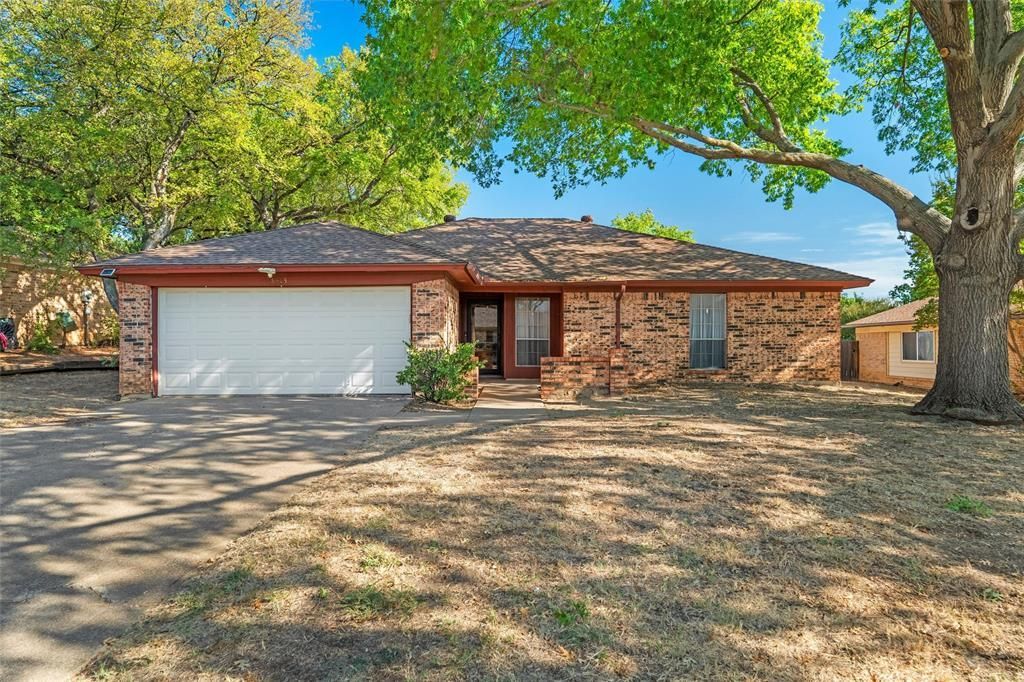


BEDS4
BATHS2 full
SQUARE FEET1,634
MLS#21379545
STATUSActive
PROPERTY TYPEResidential - Single Family
SUBDIVISIONStonybrooke Add
SCHOOLBirdville ISD
Property Description
Single story, four bedrooms and an in ground pool on a cul de sac street in the established Stonybrooke Addition of North Richland Hills. This 1,634 square foot home also offers two baths and a two car garage. Inside, the main living area features a brick fireplace, exposed wood beams, skylights and a built in wet bar. The kitchen, bathrooms and other finishes give the next owner room to update the home to their own style. Outside, the backyard includes an in ground pool and patio area with space to create an updated outdoor setting. The home is being offered as is. Located in Birdville ISD with convenient access to shopping, dining, parks and major roadways throughout North Richland Hills. For buyers willing to evaluate the home’s condition and take on updates, this property offers a combination that is not easy to recreate later: four bedrooms, single story living, a two car garage and a pool.
Property Features
Property Type: Residential - Single Family
Cooling: Ceiling Fan(s), Central Air, Electric
Fireplaces: 1
Garage: 2 car attached
Heating: Central, Electric
Home Style: Ranch, Traditional
Lot Size: 0.21 Acres
Roof Type: Composition
Year Built: 1976
Amenities
Built-in Features
Paneling
Wainscoting
Walk-In Closet(s)
Wet Bar
Covered Patio/Porch
Rain Gutters
Storage
Feature Descriptions
Appliances: Dishwasher, Disposal, Electric Range
Days on Site: 1
Exterior: Brick
Fencing: Back Yard, Wood
Fireplace: Brick, Living Room, Wood Burning
Flooring: Carpet, Tile, Vinyl
Laundry: Electric Dryer Hookup, Utility Room, Washer Hookup
Lot: Cleared
Parcel#: 02983184
Parking: Concrete, Covered, Driveway, Garage, Garage Door Opener, Garage Faces Front, Garage Single Door
Parking Notes: Concrete, Covered, Driveway, Garage, Garage Door Opene
Patio/Porch: Covered, Front Porch
Pool: Gunite, In Ground, Outdoor Pool, Private, Pump
Swimming Pool: Yes
Utilities: City Sewer, City Water, Concrete, Electricity Available, Sewer Available
Window: Skylights(s), Window Coverings
Local Schools
Elementary School: Smithfield
School District: Birdville ISD
Listed By / Shown By
Listed By
Agency Name: Keller Williams Lonestar DFW
Agency Contact: 682-704-1707
Agent Name: Alicia Forbes

Shown By
Agent Name: Mandy Petersen
Agent Phone: (254) 644-8648
Agency Title: Kelly, Realtors

Estimate Your Payment
Estimated Payment
$ 604.14 per month $534.14 Principal & Interest $0.00 Property Tax (data not provided by mls) $70.00 Homeowner's InsuranceChange Payment Information
 The data relating to real estate for sale on this web site comes in part from the IDX of the Multiple Listing Service of NTREIS. The data on this site may not be reproduced or redistributed and is only for those individuals viewing this web site. Real estate listings held by brokerage firms other than the brokers/agents with their own information using this site are marked with the NTREIS thumbnail logo and detailed information about them includes the name of the listing broker(s).
Privacy Policy / DMCA Notice / ADA Accessibility


This site is hosted, designed and copyright
© 1994 - 2026 by
Delta Media Group, Inc. -- Patent Pending --
Agent License Information: 510578
8413 Timberline Court | MLS# 21379545
This single family home located at 8413 Timberline Court, North Richland Hills, TX 76182 is currently listed for sale with an asking price of $240,000. This property was built in 1976 and has 4 bedrooms and 2 full baths with 1634 sq. ft. Timberline Court is located in the Stonybrooke Add subdivision within the Birdville ISD school district. Search Stonybrooke Add real estate on mandypetersen.kellyrealtors.com today.