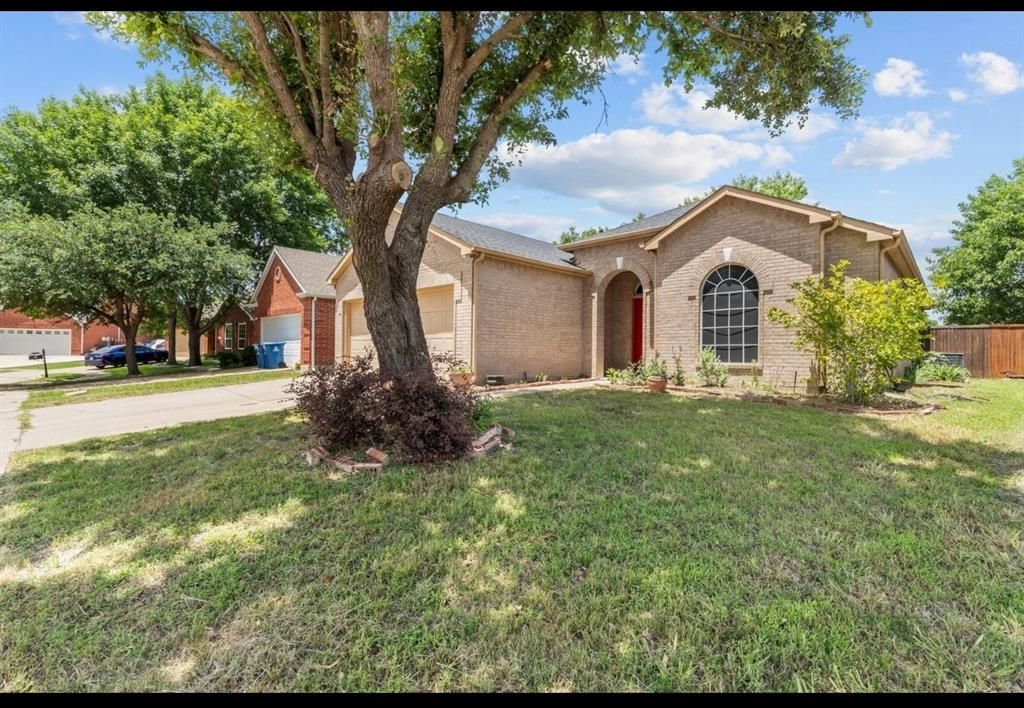


BEDS3
BATHS2 full
SQUARE FEET1,910
MLS#21381468
STATUSActive
PROPERTY TYPEResidential - Single Family
SUBDIVISIONWalterview Ph 04b
SCHOOLGarland ISD
Property Description
Step into this beautifully updated 3-bedroom home, perfectly situated along the golf course with stunning panoramic views. The open-concept layout welcomes you with a bright and airy family room, complete with a cozy fireplace ideal for relaxing or entertaining. The kitchen boasts ceramic tile flooring, a stylish backsplash, and a generous walk-in pantry, seamlessly connecting to the formal dining area adorned with hardwood floors and elegant lighting. The thoughtful split-bedroom layout offers added privacy, with the primary suite positioned at the back of the home to take full advantage of the peaceful golf course views. The neighborhood features a range of community amenities to enjoy, swimming pool, walking and jogging trails, a park with a playground.
Property Features
Property Type: Residential - Single Family
Cooling: Central Air
Fireplaces: 1
Garage: 1 car attached
Heating: Central
Home Style: Traditional
Lot Size: 0.14 Acres
Year Built: 2000
Amenities
Open Floorplan
Feature Descriptions
Appliances: Dishwasher, Disposal, Dryer, Electric Cooktop, Electric Oven, Electric Range, Electric Water Heater, Washer
Community Features: Club House, Community Pool, Playground, Pool
Exterior: Brick
Fireplace: Family Room
Flooring: Carpet, Ceramic Tile, Tile
HOA Fee: 880/ Annually
Parcel#: 440235600A0610000
Parking: Additional Parking
Parking Notes: Additional Parking
Patio/Porch: Deck
Swimming Pool: Yes
Utilities: City Sewer
Local Schools
Elementary School: Choice Of School
School District: Garland ISD
Listed By / Shown By
Listed By
Agency Name: LoKation Real Estate, LLC
Agency Contact: 972-900-6867
Agent Name: Tee Solomon

Shown By
Agent Name: Mandy Petersen
Agent Phone: (254) 644-8648
Agency Title: Kelly, Realtors

Estimate Your Payment
Estimated Payment
$ 918.79 per month $812.33 Principal & Interest $0.00 Property Tax (data not provided by mls) $106.46 Homeowner's InsuranceChange Payment Information
 The data relating to real estate for sale on this web site comes in part from the IDX of the Multiple Listing Service of NTREIS. The data on this site may not be reproduced or redistributed and is only for those individuals viewing this web site. Real estate listings held by brokerage firms other than the brokers/agents with their own information using this site are marked with the NTREIS thumbnail logo and detailed information about them includes the name of the listing broker(s).
Privacy Policy / DMCA Notice / ADA Accessibility


This site is hosted, designed and copyright
© 1994 - 2026 by
Delta Media Group, Inc. -- Patent Pending --
Agent License Information: 510578
8414 Seafield Lane | MLS# 21381468
This single family home located at 8414 Seafield Lane, Rowlett, TX 75089 is currently listed for sale with an asking price of $365,000. This property was built in 2000 and has 3 bedrooms and 2 full baths with 1910 sq. ft. Seafield Lane is located in the Walterview Ph 04b subdivision within the Garland ISD school district. Search Walterview Ph 04b real estate on mandypetersen.kellyrealtors.com today.