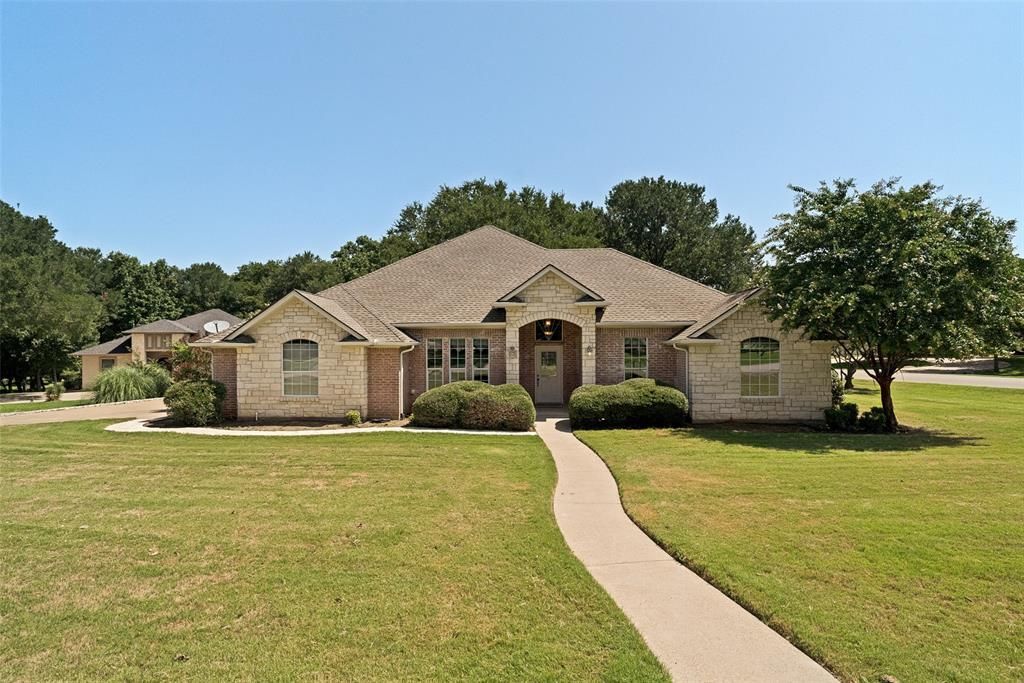


BEDS4
BATHS2 full
SQUARE FEET2,296
MLS#21336230
STATUSActive
PROPERTY TYPEResidential - Single Family
SUBDIVISIONPecan Plantation
SCHOOLGranbury ISD
Property Description
Nestled on a beautifully landscaped .335-acre corner lot in the highly sought-after gated community of Pecan Plantation, this thoughtfully designed home offers the perfect blend of comfort, elegance, and resort-style living. Soaring ceilings, abundant natural light, rich hardwood floors, and an open-concept layout create an inviting atmosphere ideal for both everyday living and entertaining. The spacious living room features a cozy fireplace and flows seamlessly into the dining area and well-appointed kitchen with an adjacent breakfast nook. The split-bedroom floor plan provides privacy, with a generous primary suite and spacious secondary bedrooms. Large windows throughout the home frame beautiful views while filling each room with natural light. Step outside to enjoy the covered patio and expansive backyard with plenty of room to relax or entertain. Living in Pecan Plantation means enjoying an unmatched lifestyle with 24-hour gated security, two championship golf courses, a country club, marina with access to Lake Granbury and the Brazos River, swimming pools, tennis and pickleball courts, parks, walking trails, equestrian facilities, an activity center, dog park, and even a private airpark. The community also offers the convenience of an on-site grocery store, pharmacy, bank, medical facilities, restaurants, and more—all just minutes from historic downtown Granbury.
Property Features
Property Type: Residential - Single Family
Cooling: Ceiling Fan(s), Central Air, Electric
Fireplaces: 1
Garage: 2 car attached
Heating: Central, Electric, Fireplace(s)
Home Style: Traditional
Lot Size: 0.33 Acres
Roof Type: Composition
Year Built: 2007
Amenities
Cable TV Available
Decorative Lighting
Double Vanity
Eat-in Kitchen
Granite Counters
High Speed Internet Available
Open Floorplan
Pantry
Vaulted Ceiling(s)
Walk-In Closet(s)
Covered Patio/Porch
Rain Gutters
Lighting
Private Yard
Feature Descriptions
Appliances: Dishwasher, Disposal, Electric Cooktop, Electric Oven, Electric Water Heater, Microwave, Vented Exhaust Fan
Community Features: Boat Ramp, Campground, Club House, Community Pool, Gated, Golf, Greenbelt, Guarded Entrance, Horse Facilities, Lake, Marina, Park, Perimeter Fencing, Playground, Tennis Court(s)
Days on Site: 2
Exterior: Brick
Fencing: Back Yard, Fenced, Wrought Iron
Fireplace: Electric, Living Room
Flooring: Carpet, Ceramic Tile, Engineered Wood
Green Features: Drought Tolerant Plants
HOA Fee: 203/ Monthly
Laundry: Electric Dryer Hookup, Utility Room, Full Size W/D Area, Dryer Hookup, Washer Hookup
Lot: Corner Lot, Cul-De-Sac, Landscaped, Sprinkler System, Subdivision
Parcel#: R000025748
Parking: Additional Parking, Direct Access, Driveway, Garage Door Opener, Garage Faces Side, Garage Single Door, Golf Cart Garage, Inside Entrance, Kitchen Level, Lighted, Oversized
Parking Notes: Additional Parking, Direct Access, Driveway, Garage D
Patio/Porch: Covered
Swimming Pool: Yes
Utilities: MUD Water, Septic
Window: Window Coverings
Room Sizes
Living Room: 19.00 x 18.00 Level - 1
Dining Room: 15.00 x 13.00 Level - 1
Kitchen: 14.00 x 13.00 Level - 1
Breakfast Room: 16.00 x 12.00 Level - 1
Bedroom-Primary: 20.00 x 17.00 Level - 1
Bedroom: 14.00 x 12.00 Level - 1
Bedroom: 12.00 x 11.00 Level - 1
Bedroom: 11.00 x 9.00 Level - 1
Utility Room: 16.00 x 7.00 Level - 1
Local Schools
Elementary School: Mambrino
School District: Granbury ISD
Listed By / Shown By
Listed By
Agency Name: Ebby Halliday, REALTORS
Agency Contact: 214-868-7757
Agent Name: Katherine Mccullough

Shown By
Agent Name: Mandy Petersen
Agent Phone: (254) 644-8648
Agency Title: Kelly, Realtors

Estimate Your Payment
Estimated Payment
$ 1,132.50 per month $1,001.28 Principal & Interest $0.00 Property Tax (data not provided by mls) $131.22 Homeowner's InsuranceChange Payment Information
 The data relating to real estate for sale on this web site comes in part from the IDX of the Multiple Listing Service of NTREIS. The data on this site may not be reproduced or redistributed and is only for those individuals viewing this web site. Real estate listings held by brokerage firms other than the brokers/agents with their own information using this site are marked with the NTREIS thumbnail logo and detailed information about them includes the name of the listing broker(s).
Privacy Policy / DMCA Notice / ADA Accessibility


This site is hosted, designed and copyright
© 1994 - 2026 by
Delta Media Group, Inc. -- Patent Pending --
Agent License Information: 510578
8501 Ormond Court | MLS# 21336230
This single family home located at 8501 Ormond Court, Granbury, TX 76049 is currently listed for sale with an asking price of $449,900. This property was built in 2007 and has 4 bedrooms and 2 full baths with 2296 sq. ft. Ormond Court is located in the Pecan Plantation subdivision within the Granbury ISD school district. Search Pecan Plantation real estate on mandypetersen.kellyrealtors.com today.