

BEDS3
BATHS2 full
SQUARE FEET1,490
MLS#21293771
STATUSActive Option Contract
PROPERTY TYPEResidential - Single Family
SUBDIVISIONStonybrooke Add
SCHOOLBirdville ISD
Property Description
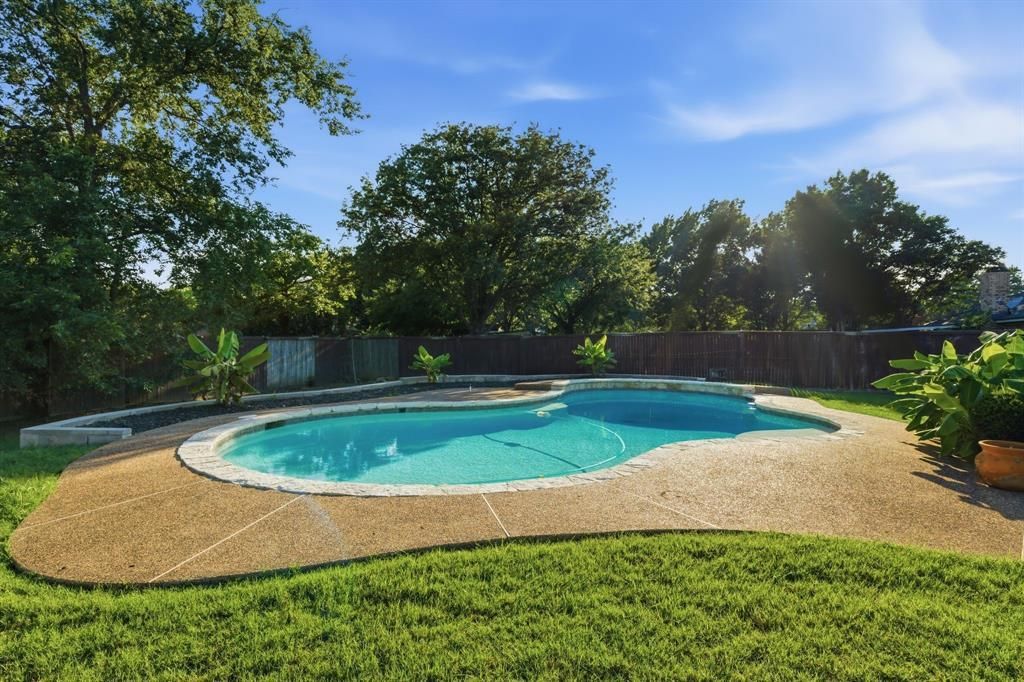
Welcome to your tropical paradise in the highly desired Birdville ISD. Abundant natural light indoors highlight this well maintained and tastefully updated home. Centrally located close to nearby Northfield Parks for shops and dining.Inside the inviting living room features a cozy fireplace, creating the perfect setting for relaxing evenings or gathering with family and friends. The kitchen was tastefully updated in 2017, while newer flooring installed in 2020 and fresh paint in various areas add a fresh, updated feel. A new HVAC system installed in February 2025 provides comfort and peace of mind for years to come.Step outside to your own private backyard oasis featuring a sparkling huge pool surrounded by lush landscaping, mature banana trees, and exotic flowering plants that create a tropical feel. Whether entertaining guests or enjoying a quiet afternoon by the pool, this outdoor space is designed to be enjoyed year-round. The extended garage offers additional room for storage, a workshop, or recreational equipment.
Property Features
Property Type: Residential - Single Family
Fireplaces: 1
Garage: 2 car attached
Lot Size: 0.24 Acres
Roof Type: Composition
Year Built: 1979
Amenities
Cable TV Available
Eat-in Kitchen
Granite Counters
High Speed Internet Available
Feature Descriptions
Appliances: Dishwasher, Disposal, Electric Range, Microwave, Double Oven
Community Features: Curbs, Sidewalks
Days on Site: 99
Exclusions: Tv's in living room and bedrooms
Exterior: Brick
Fencing: Wood
Fireplace: Brick, Family Room, Wood Burning
Laundry: Electric Dryer Hookup, Full Size W/D Area, Washer Hookup
Parcel#: 02983729
Parking: Concrete, Driveway, Garage
Parking Notes: Concrete, Driveway, Garage
Patio/Porch: Covered, Front Porch, Rear Porch
Pool: Gunite, In Ground, Outdoor Pool, Pool Sweep, Private, Pump
Swimming Pool: Yes
Utilities: Cable Available, City Sewer, City Water, Concrete, Curbs, Individual Gas Meter, Individual Water Meter
Window: Bay Window(s)
Local Schools
Elementary School: Smithfield
School District: Birdville ISD
Listed By / Shown By
Listed By
Agency Name: Keller Williams Realty
Agency Contact: 817-805-6323
Agent Name: Bruce Cobb

Shown By
Agent Name: Mandy Petersen
Agent Phone: (254) 644-8648
Agency Title: Kelly, Realtors

Estimate Your Payment
Estimated Payment
$ 931.35 per month $823.44 Principal & Interest $0.00 Property Tax (data not provided by mls) $107.91 Homeowner's InsuranceChange Payment Information
 The data relating to real estate for sale on this web site comes in part from the IDX of the Multiple Listing Service of NTREIS. The data on this site may not be reproduced or redistributed and is only for those individuals viewing this web site. Real estate listings held by brokerage firms other than the brokers/agents with their own information using this site are marked with the NTREIS thumbnail logo and detailed information about them includes the name of the listing broker(s).
Privacy Policy / DMCA Notice / ADA Accessibility


This site is hosted, designed and copyright
© 1994 - 2026 by
Delta Media Group, Inc. -- Patent Pending --
Agent License Information: 510578
8516 Crestview Drive | MLS# 21293771
This single family home located at 8516 Crestview Drive, North Richland Hills, TX 76182 is currently listed for sale with an asking price of $369,990. This property was built in 1979 and has 3 bedrooms and 2 full baths with 1490 sq. ft. Crestview Drive is located in the Stonybrooke Add subdivision within the Birdville ISD school district. Search Stonybrooke Add real estate on mandypetersen.kellyrealtors.com today.