

BEDS3
BATHS2 full
SQUARE FEET2,031
MLS#21382070
STATUSActive
PROPERTY TYPEResidential - Single Family
SUBDIVISIONRetreat Ph 01
SCHOOLRio Vista ISD
Property Description
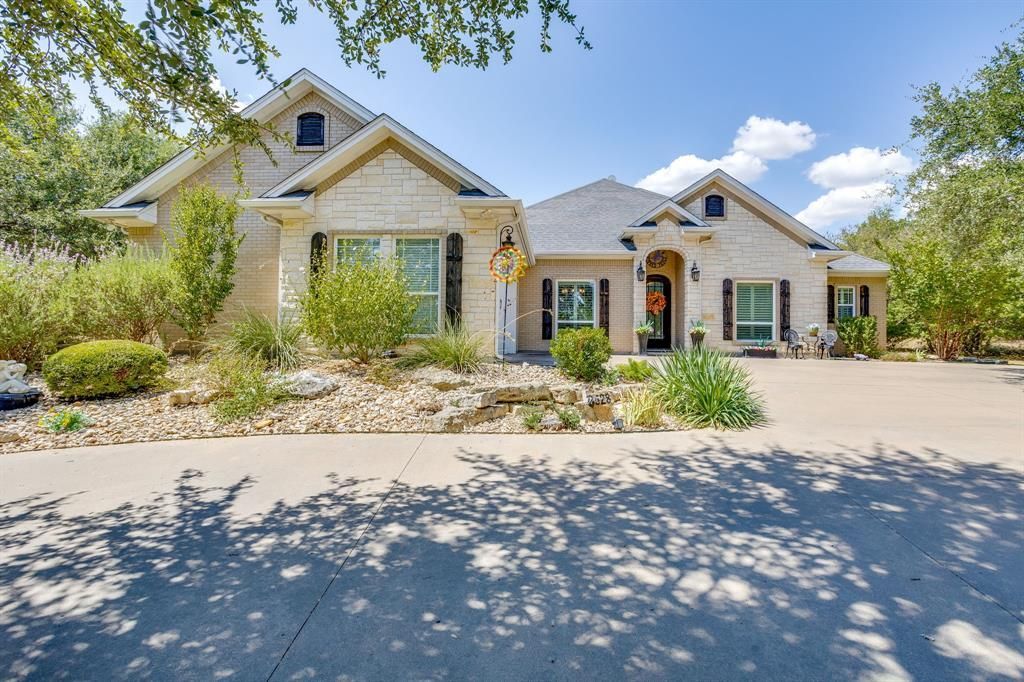
Beautifully reimagined in the prestigious gated community of The Retreat, this is a stunning 3 bedroom, 2 bath plus an office home where sophisticated updates meet effortless living. Thoughtfully remodeled with an eye for style and comfort, the home offers beautifully refreshed interiors, elegant finishes, a circle drive and an inviting atmosphere that feels both refined and relaxed. Every space has been designed to feel fresh, timeless, and ready to enjoy. The private backyard feels like a serenity garden! Beyond the home, discover the exceptional lifestyle that makes The Retreat one of Cleburne’s most distinctive communities. Set among rolling hills and scenic countryside, residents enjoy an 18 hole championship Golf Course, Impressive Clubhouse and dining, two resort style pools, fitness center, pickleball courts, Pro Shop, social events, private roads, and a 24 hour guarded entrance.Whether you're enjoying a quiet evening at home, meeting friends at the Clubhouse, or spending the afternoon on the course, This property offers a beautiful blend of understated luxury, comfort, and resort style living in a private community. With the golf Membership residents enjoy Unlimited green fees for two adults in the home and 8 Comped rounds of golf for family and friends are included every year.
Property Features
Property Type: Residential - Single Family
Cooling: Central Air, Electric
Fireplaces: 1
Garage: 2 car attached
Heating: Central, Fireplace(s)
Home Style: Traditional
Lot Size: 0.31 Acres
Roof Type: Composition
Year Built: 2009
Amenities
Built-in Features
Cable TV Available
Decorative Lighting
Eat-in Kitchen
Flat Screen Wiring
Granite Counters
High Speed Internet Available
Kitchen Island
Open Floorplan
Pantry
Walk-In Closet(s)
Covered Patio/Porch
Outdoor Living Center
Feature Descriptions
Appliances: Built-in Gas Range, Gas Oven
Community Features: Club House, Community Pool, Fitness Center, Gated, Golf, Greenbelt, Guarded Entrance, Jogging Path/Bike Path, Park, Perimeter Fencing, Pickle Ball Court, Playground, Pool, Restaurant
Exclusions: Washer, Dryer, refrigerator and all TV's
Exterior: Brick, Rock/Stone
Fireplace: Gas, Gas Logs, Gas Starter, Living Room, Masonry
Flooring: Carpet, Ceramic Tile, Luxury Vinyl Plank
HOA Fee: 600/ Semi-Annual
Laundry: Utility Room, Full Size W/D Area, Dryer Hookup, Washer Hookup, On Site
Lot: Few Trees, Landscaped, Sprinkler System
Parcel#: 126426252110
Parking: Circular Driveway, Enclosed, Garage, Garage Door Opener, Garage Faces Side, Garage Single Door
Parking Notes: Circular Driveway, Enclosed, Garage, Garage Door Open
Patio/Porch: Covered
Swimming Pool: Yes
Utilities: Asphalt, Co-op Electric, Community Mailbox, Electricity Connected, Individual Water Meter, Outside City Limits, Underground Utilities
Window: Window Coverings
Local Schools
Elementary School: Rio Vista
School District: Rio Vista ISD
Listed By / Shown By
Listed By
Agency Name: Texas Legacy Realty
Agency Contact: 817-863-6811
Agent Name: Angela Goulding

Shown By
Agent Name: Mandy Petersen
Agent Phone: (254) 644-8648
Agency Title: Kelly, Realtors

Estimate Your Payment
Estimated Payment
$ 1,132.75 per month $1,001.50 Principal & Interest $0.00 Property Tax (data not provided by mls) $131.25 Homeowner's InsuranceChange Payment Information
 The data relating to real estate for sale on this web site comes in part from the IDX of the Multiple Listing Service of NTREIS. The data on this site may not be reproduced or redistributed and is only for those individuals viewing this web site. Real estate listings held by brokerage firms other than the brokers/agents with their own information using this site are marked with the NTREIS thumbnail logo and detailed information about them includes the name of the listing broker(s).
Privacy Policy / DMCA Notice / ADA Accessibility


This site is hosted, designed and copyright
© 1994 - 2026 by
Delta Media Group, Inc. -- Patent Pending --
Agent License Information: 510578
8528 Summerhill Lane | MLS# 21382070
This single family home located at 8528 Summerhill Lane , Cleburne, TX 76033 is currently listed for sale with an asking price of $450,000. This property was built in 2009 and has 3 bedrooms and 2 full baths with 2031 sq. ft. Summerhill Lane is located in the Retreat Ph 01 subdivision within the Rio Vista ISD school district. Search Retreat Ph 01 real estate on mandypetersen.kellyrealtors.com today.