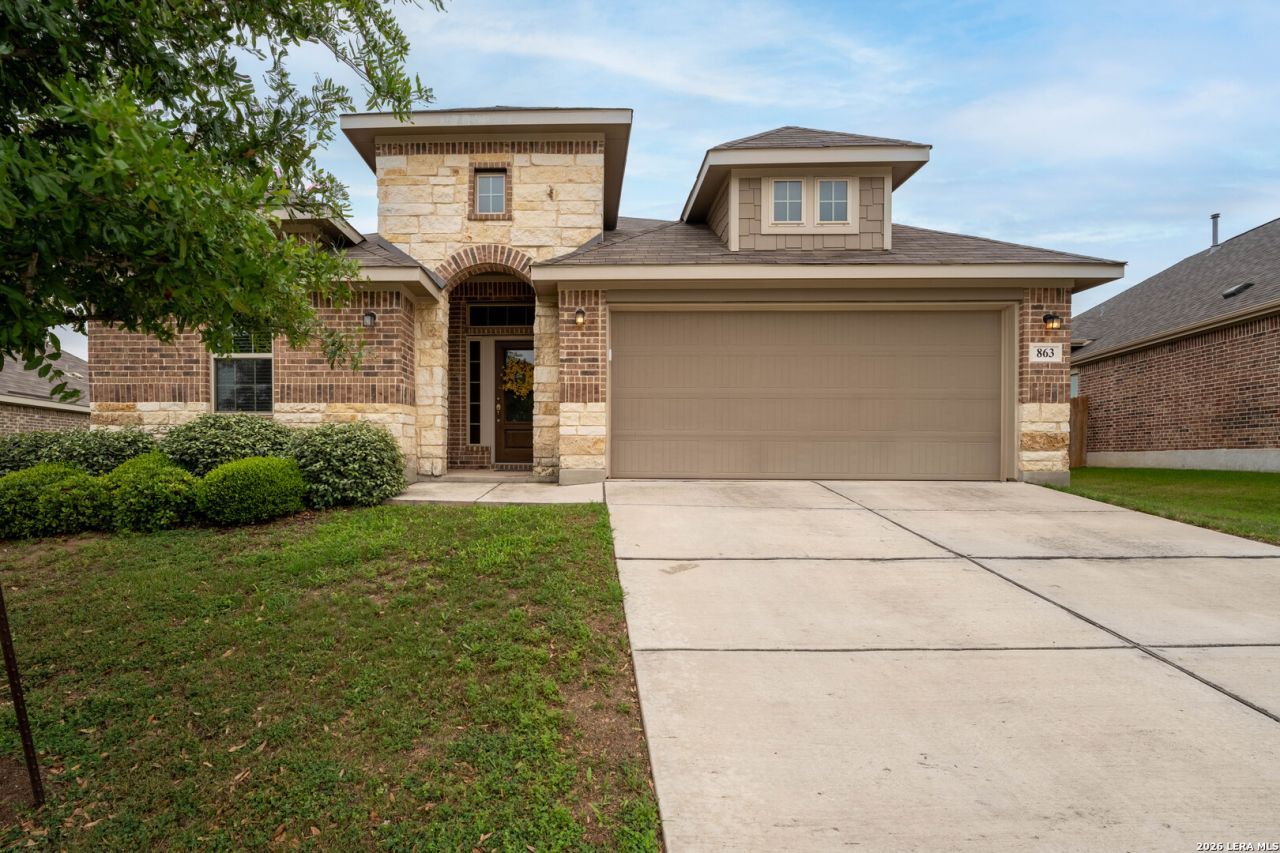


BEDS4
BATHS3 full
SQUARE FEET2,392
MLS#1993688
STATUSActive
PROPERTY TYPEResidential - Single Family
SUBDIVISIONHIGHLAND GROVE
SCHOOLComal
Property Description
ALL BRAND NEW LVP FLOORS, CARPETS, AND ENTIRE HOUSE PAINTED! This house is basically brand new! This gorgeous 4 bedroom, 3 bath WITH BONUS ROOM home located in the desirable Highland Grove subdivision has been meticulously maintained and looks brand new. Built in 2018, this thoughtfully designed home has a grand master suite with a 12x5 walk-in closet, double vanities, a separate shower and soaker tub, and a large spacious bedroom that will make this feel like your own private spa retreat. The open floor plan is great for entertaining parties of all sizes and the covered deck is a great place to BBQ and enjoy summer get togethers. The bonus room would make a great 5th bedroom, office, playroom, or indoor gym! This is a house you have to see to believe!
Property Features
Property Type: Residential - Single Family
Cooling: One Central
Fenced: Yes
Fuel Type: Electric
Heating: Central
Home Style: One Story
Lot Size: 0.19 Acres
Roof Type: Composition
Stories: 1.0
Taxes: $6,288
Year Built: 2018
Feature Descriptions
Builder Name: Lennar Homes
Currenty Leased: No
Days on Site: 36
Energy Efficient: Programmable Thermostat, Double Pane Windows, Energy Star Appliances, Ceiling Fans
Exterior: Covered Patio, Privacy Fence, Sprinkler System
Exterior: Brick
Flooring: Carpeting, Vinyl
Foundation: Slab
Hoa Fee: 146.41/Quarterly
HOA Mandatory: Yes
HOA Name: HIGHLAND GROVE HOMEOWNERS ASSOCIATION C/O PIONEERBECK
Home Faces: West
Improvements: Street Paved, Curbs, Street Gutters, Sidewalks, Streetlights, Fire Hydrant w/in 500,Asphalt
Inclusions: Ceiling Fans, Washer Connection, Dryer Connection, Microwave Oven, Stove/Range, Gas Cooking, Refrigerator, Disposal, Dishwasher, Water Softener (owned), Gas Water Heater, Garage Door Opener, Solid Counter Tops, City Garbage service
Interior: One Living Area, Island Kitchen, Walk-In Pantry, Study/Library, Open Floor Plan, All Bedrooms Downstairs, Laundry Main Level, Laundry Room, Walk in Closets, Attic - Access only
Miscellaneous: Builder 10-Year Warranty
Multiple HOA: No
Neighborhood Amenities: Pool, Clubhouse, Park/Playground, Jogging Trails, Bike Trails, BBQ/Grill
Parking: Two Car Garage
Pool/Spa: None
Supplier - Electric: NBU
Supplier - Garbage: NBU
Supplier - Gas: Centerpoint
Supplier - Sewer: NBU
Supplier - Water: NBU
Tax By Multiple Counties: No
Type: Single Family Detached
Water/Sewer: City
Windows: All Remain
Room Sizes
Bedroom 2: 12 X 11
Bedroom 3: 13 X 12
Bedroom 4: 12 X 11
Kitchen: 19 X 12
Dining Room: 16 X 8
Living Room: 16 X 16
Utility Room: 10 X 8
Study/Office: 14 X 11
E X try: 12 X 6
Pantry: 5 X 6
Bathroom 2: 5 X 8
Bathroom 3: 5 X 8
Local Schools
High School: Davenport
Middle School: Danville Middle School
Elementary School: Morningside
School District: Comal
Listed By / Shown By
Listed By
Agency Name: Key Realty
Agency Phone: (956) 627-7552
Shown By
Agent Name: Mandy Petersen
Agent Phone: (254) 644-8648
Agency Title: Kelly, Realtors
Agency Email: info@kellyrealtors.com
Agency Text: (254) 717-6447

Estimate Your Payment
Estimated Payment
$ 1,528.12 per month $887.78 Principal & Interest $524.00 Property Tax $116.35 Homeowner's InsuranceChange Payment Information

Privacy Policy / DMCA Notice / ADA Accessibility


This site is hosted, designed and copyright
© 1994 - 2026 by
Delta Media Group, Inc. -- Patent Pending --
Agent License Information: 510578
863 Maroon St | MLS# 1993688
This single family home located at 863 Maroon St, New Braunfels, TX 78130 is currently listed for sale with an asking price of $398,900. This property was built in 2018 and has 4 bedrooms and 3 full baths with 2392 sq. ft. Maroon St is located in the HIGHLAND GROVE subdivision within the Comal school district. Search HIGHLAND GROVE real estate on mandypetersen.kellyrealtors.com today.