

BEDS3
BATHS2 full
SQUARE FEET1,791
MLS#21375777
STATUSActive
PROPERTY TYPEResidential - Single Family
SUBDIVISIONHighland Meadows #1
SCHOOLRockwall ISD
Property Description
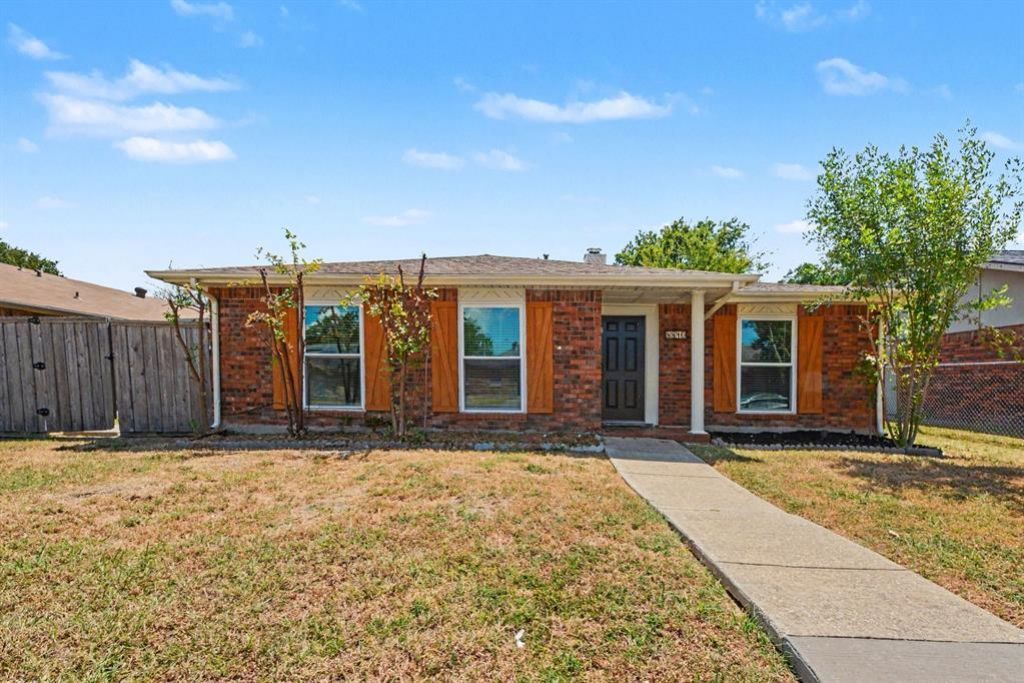
Welcome to this inviting 3-bedroom, 2-bathroom Single-Story home nestled in the Highland Meadows neighborhood. This residence features a classic traditional floor plan that provides distinct, dedicated spaces for everyday living. The main living room is anchored by a warm fireplace, creating a cozy focal point for relaxing or entertaining. In the kitchen, you will find sleek stainless-steel appliances paired with durable laminate countertops. The primary bedroom offers an extra layer of convenience with a large walk-in closet for ample storage. Step outside to the rear of the property to enjoy a fully fenced-in backyard, offering a private outdoor space. Conveniently located with quick access to I-30, this home places you just minutes away from a variety of local shopping and dining options, making commutes and weekend errands a breeze. Schedule your private showing today!
Property Features
Property Type: Residential - Single Family
Cooling: Central Air
Fireplaces: 1
Garage: 2 car attached
Heating: Central
Home Style: Ranch
Lot Size: 0.15 Acres
Roof Type: Composition
Year Built: 1983
Amenities
Other
Balcony
Courtyard
Rain Gutters
Lighting
Feature Descriptions
Appliances: Dishwasher, Disposal, Microwave, Refrigerator
Exterior: Brick
Fencing: Fenced
Fireplace: Family Room
Flooring: Carpet, Laminate, Tile, Vinyl
Lot: Level
Lot Dimensions: 60x110x60x110
Parcel#: 17252
Parking: Assigned, Garage
Parking Notes: Assigned, Garage
Patio/Porch: Patio
Utilities: City Water
Local Schools
Elementary School: Doris Cullins-Lake Pointe
School District: Rockwall ISD
Listed By / Shown By
Listed By
Agency Name: Entera Realty LLC
Agency Contact: 888-216-6364
Agent Name: Lynette Thomas

Shown By
Agent Name: Mandy Petersen
Agent Phone: (254) 644-8648
Agency Title: Kelly, Realtors

Estimate Your Payment
Estimated Payment
$ 729.75 per month $645.19 Principal & Interest $0.00 Property Tax (data not provided by mls) $84.55 Homeowner's InsuranceChange Payment Information
 The data relating to real estate for sale on this web site comes in part from the IDX of the Multiple Listing Service of NTREIS. The data on this site may not be reproduced or redistributed and is only for those individuals viewing this web site. Real estate listings held by brokerage firms other than the brokers/agents with their own information using this site are marked with the NTREIS thumbnail logo and detailed information about them includes the name of the listing broker(s).
Privacy Policy / DMCA Notice / ADA Accessibility


This site is hosted, designed and copyright
© 1994 - 2026 by
Delta Media Group, Inc. -- Patent Pending --
Agent License Information: 510578
8810 Miami Drive | MLS# 21375777
This single family home located at 8810 Miami Drive, Rowlett, TX 75088 is currently listed for sale with an asking price of $289,900. This property was built in 1983 and has 3 bedrooms and 2 full baths with 1791 sq. ft. Miami Drive is located in the Highland Meadows #1 subdivision within the Rockwall ISD school district. Search Highland Meadows #1 real estate on mandypetersen.kellyrealtors.com today.