

BEDS4
BATHS4 full 1 partial
SQUARE FEET4,676
MLS#21363114
STATUSActive
PROPERTY TYPEResidential - Single Family
SUBDIVISIONLakeland Terrace
SCHOOLDallas ISD
Property Description
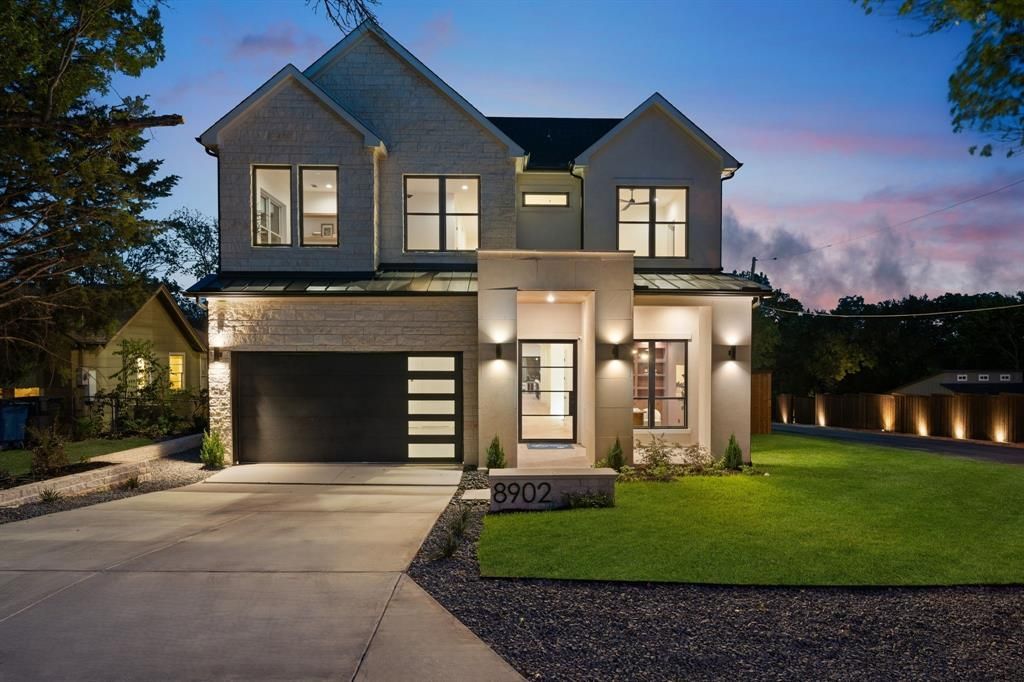
There is a quiet authority to a home where every material feels intentionally chosen. Built by Prime Lands Development on a prominent corner lot, this Texas limestone residence makes an immediate impression. Starting at the entrance, where a massive 8ft pivot door opens into a welcoming hallway. Just ahead, a barrel ceiling framed by shadow box molding draws your eye inward. Natural light glides across the white oak floors into a soaring great room. Under 15-foot cathedral ceilings, a cast stone fireplace grounds the space, while built in speakers fill the air & white oak arches frame the walls. Flowing through a seamless butler’s pantry, the chef's kitchen serves as the home’s centerpiece. Quartzite flows uninterrupted on the counters up the backsplash, framed by ceiling-height white oak cabinetry, F. Bertazzoni appliances, & a panel-ready Monogram refrigerator. The main-floor oversized primary retreat offers a boutique-style closet with LED lighting illuminating every compartment around a central island & chandelier. Upstairs, a game room with a wet bar & a private media room create effortless spaces to gather, while three guest bedrooms each feature their own uniquely styled en-suite bath. Outside, the living space extends to an audio-equipped patio with a built-in outdoor kitchen, all overlooking an expansive lawn with ample room for a custom pool. It is a home crafted not just to impress, but to live beautifully.
Property Features
Property Type: Residential - Single Family
Cooling: Central Air
Fireplaces: 1
Garage: 2 car attached
Heating: Central
Home Style: Contemporary/Modern, Traditional
Lot Size: 0.21 Acres
Roof Type: Composition, Metal
Year Built: 2026
Amenities
Built-in Features
Built-in Wine Cooler
Cable TV Available
Cathedral Ceiling(s)
Chandelier
Decorative Lighting
Double Vanity
Eat-in Kitchen
Flat Screen Wiring
High Speed Internet Available
Kitchen Island
Pantry
Sound System Wiring
Vaulted Ceiling(s)
Wainscoting
Walk-In Closet(s)
Wet Bar
Attached Grill
Covered Patio/Porch
Garden(s)
Gas Grill
Rain Gutters
Lighting
Outdoor Grill
Outdoor Kitchen
Private Yard
Feature Descriptions
Appliances: Built-in Refrigerator, Dishwasher, Disposal, Gas Oven, Gas Range, Gas Water Heater, Microwave, Double Oven, Plumbed For Gas in Kitchen, Refrigerator, Tankless Water Heater, Vented Exhaust Fan
Exterior: Rock/Stone, Siding, Stucco
Fencing: Wood
Fireplace: Gas, Gas Logs, Gas Starter, Stone
Flooring: Engineered Wood, Tile
Green Features: HVAC, Insulation, Low Flow Commode, Rain / Freeze Sensors, Thermostat, Windows
Laundry: Electric Dryer Hookup, Utility Room, Full Size W/D Area
Lot: Corner Lot, Few Trees, Landscaped, Lrg. Backyard Grass
Lot Dimensions: 58x160
Parcel#: 00000370003000000
Parking: Additional Parking, Covered, Driveway, Garage
Parking Notes: Additional Parking, Covered, Driveway, Garage
Patio/Porch: Covered, Front Porch, Patio
Utilities: City Sewer, City Water
Local Schools
Elementary School: Sanger
School District: Dallas ISD
Listed By / Shown By
Listed By
Agency Name: Dave Perry Miller Real Estate
Agency Contact: 214-303-1133
Agent Name: Jason Saucedo

Shown By
Agent Name: Mandy Petersen
Agent Phone: (254) 644-8648
Agency Title: Kelly, Realtors

Estimate Your Payment
Estimated Payment
$ 4,098.06 per month $3,623.22 Principal & Interest $0.00 Property Tax (data not provided by mls) $474.83 Homeowner's InsuranceChange Payment Information
 The data relating to real estate for sale on this web site comes in part from the IDX of the Multiple Listing Service of NTREIS. The data on this site may not be reproduced or redistributed and is only for those individuals viewing this web site. Real estate listings held by brokerage firms other than the brokers/agents with their own information using this site are marked with the NTREIS thumbnail logo and detailed information about them includes the name of the listing broker(s).
Privacy Policy / DMCA Notice / ADA Accessibility


This site is hosted, designed and copyright
© 1994 - 2026 by
Delta Media Group, Inc. -- Patent Pending --
Agent License Information: 510578
8902 San Leandro Drive | MLS# 21363114
This single family home located at 8902 San Leandro Drive, Dallas, TX 75218 is currently listed for sale with an asking price of $1,628,000. This property was built in 2026 and has 4 bedrooms and 4 full and 1 partial baths with 4676 sq. ft. San Leandro Drive is located in the Lakeland Terrace subdivision within the Dallas ISD school district. Search Lakeland Terrace real estate on mandypetersen.kellyrealtors.com today.